Our Collaborative Design and Build Process
A great home isn't just built, it's planned with you. We handle the 3D designs, material sourcing, and site supervision so you can focus on the excitement of your project.
The most important part of any project is understanding the client's needs. This video shows a typical client meeting where we discuss the design in detail, using 3D visuals to ensure we are all on the same page.
The design process is a partnership. Here you can see us with our clients at an experience center, selecting materials and finishes together. I guide you through the options to ensure every choice aligns with your vision and budget.
We are expanding our services across India, and this video documents a site visit for a new project in Lucknow. No matter the location, our process of understanding the site and planning the transformation remains the same.
A crucial part of the design process is sourcing the right materials and fixtures. This video shows our team conducting a market survey for lighting, exploring different styles to find the perfect options for our projects.
About Our Collaborative Process
Before we ever start the build, I take you through a dedicated material selection day. We visit experience centers together to touch and feel the veneers, acrylics, and lighting fixtures. This ensures the final look matches your vision exactly, not just what you saw on a 3D screen.
Our collaborative process is designed to eliminate the stress of managing multiple vendors. We want to be the partners you trust, not just the people you hire.
1. Understanding Your Vision
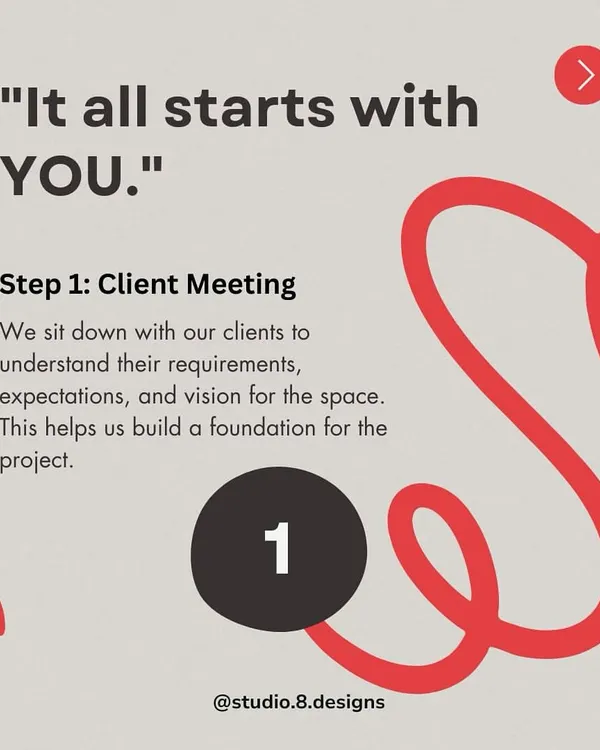
It starts with a conversation, not a contract. We sit down to understand your lifestyle, your budget, and what makes a home feel like yours. Whether you prefer a minimalist aesthetic or a luxurious vibe, we listen first.
2. 3D Planning and Visualization
Once we have a direction, we create detailed 3D renders. You will see your space before a single hammer is swung. This allows us to make changes early, preventing expensive surprises later on.
3. Hands-On Material Selection
Materials define the durability and look of your home. We guide you through market surveys for tiles, hardware, and finishes, ensuring everything fits your budget without compromising on quality.
4. Direct Site Execution
We do not hand off your project to unknown contractors. As registered architects, we manage the site, supervise the civil work, and perform personal quality checks on every modular unit and installation. You get one point of contact for the entire journey, from the first sketch to the final handover.
Similar work from other experts
Browse through Curated picks from other experts on mytribe
Our Design and Construction Process
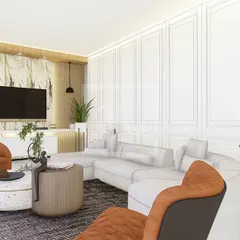
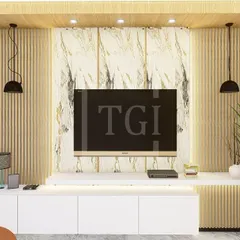
Our Proven Process: From 3D Concept to Final Creation
Our Process: Turning Your Vision into Reality
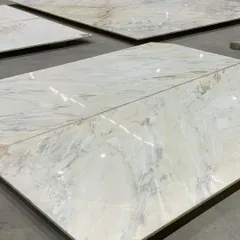
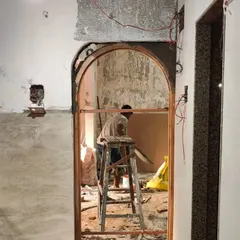
From Concept to Construction: The Architectural Design Journey
 20
20
Our End-to-End Interior Design Process
Our Turnkey Design and Build Process
More from Turnkey Residential Interior Design by PA Architects
More services by PA Architects