Living & Dining Room Interior Designs
Your living and dining area is the heartbeat of your home. We design these spaces to balance everyday functionality with your personal style, creating environments that feel warm and welcoming.
This living room design showcases a blend of modern comfort and subtle elegance. We used a soothing pastel green accent wall with decorative arches and contemporary furniture to create a space that is both stylish and welcoming for the family.
For this living room, the client wanted a cozy yet modern vibe. We achieved this by combining a bold green sofa with an exposed brick accent wall for the TV unit, creating a warm, industrial-inspired look.
Another angle of the exposed brick living room, this view shows the balance of textures and colors. The warm wood tones, plush sofa, and marble-top coffee table come together to create a comfortable and stylish entertainment zone.
This wide shot shows how the living and dining areas flow together in an open-plan layout. We maintained a consistent design language with wooden flooring and neutral walls, while defining the two zones with distinct furniture and lighting.
A quick tour of a completed 3BHK apartment at ATS Happy Trails. This video highlights the minimalist living room with a sleek TV unit and a beautifully designed mandir space, showing how we integrate different functional areas seamlessly.
This render shows a living and dining space where we used a wooden slat partition to create a subtle separation. This maintains an open feel while adding a sophisticated architectural element to the room.
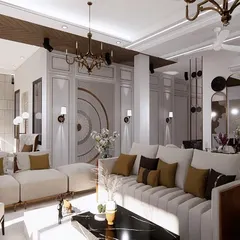
A closer look at the seating area in a proposed design. We focused on a neutral color palette with comfortable, modern furniture and layered textures in the rug and cushions to make the space feel cozy and inviting.
This video compilation showcases various proposed designs for living rooms and bedrooms. It gives an idea of the different styles we can create, from spaces with grand chandeliers to rooms with sleek, integrated study nooks.
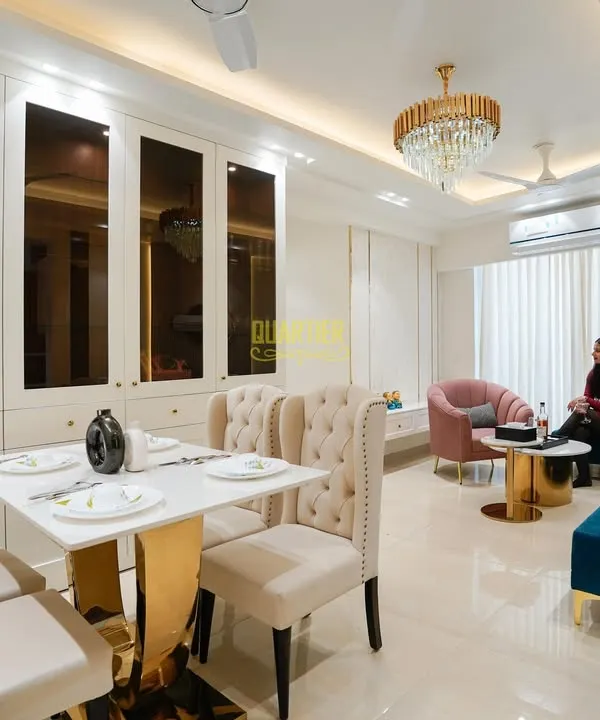
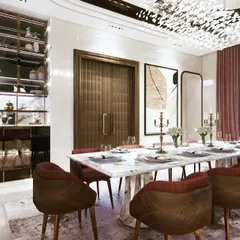
Lighting is a key element in our designs. Here, a modern crystal chandelier becomes the centerpiece of the room, complemented by recessed ceiling lights that provide soft, ambient illumination.
This walkthrough video presents a full apartment design proposal for a project in Lucknow. It moves from the elegant entrance foyer to the open-concept living area and a chic kid's bedroom, demonstrating our ability to design a cohesive home.
About Living & Dining Room Designs
One of the biggest challenges in open-plan layouts is keeping the space functional without making it feel cluttered or disjointed. We use smart elements like wooden slat partitions or cohesive flooring to separate your dining and lounge zones while maintaining a sense of openness, ensuring you get distinct areas that still flow perfectly together.
When we start designing a living and dining room, the first thing we look at is how you actually spend your time there. Is it a space for quiet family dinners, or do you host weekend get-togethers? We design for your reality, not just for the camera.
Our Design Approach
We don't just decorate; we manage the layout. This includes electrical relocations for perfect mood lighting—think cove lighting and magnetic tracks—and handling structural changes like opening up a kitchen for a more modern, connected feel.
- Materials that last: For your TV units, sideboards, and storage, we strictly use 100% BWP (Boiling Water Proof) Marine Grade plywood. It stands up to the humidity, so your furniture stays in great shape for years.
- Finishes for your vibe: We offer finishes ranging from high-gloss acrylics if you want that sleek, modern look, to premium PU polish for a more subtle, high-end feel.
- Personalization: Whether you love an industrial aesthetic with exposed brick for your TV unit, or a soft, neutral palette with decorative arches and pastel tones, we bring it to life.
We’ve delivered interiors for everything from compact apartments at ATS Happy Trails to expansive villas. Because we manage the project from the first sketch to the final polish, there are no hidden surprises in the cost or the timeline. We tell you exactly what the space needs to look good and work well, and then we build it to that standard.
Similar work from other experts
Browse through Curated picks from other experts on mytribe
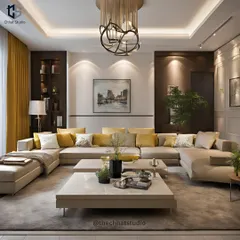
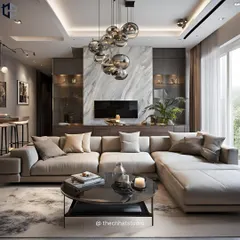
Modern Living & Dining Room Interior Designs
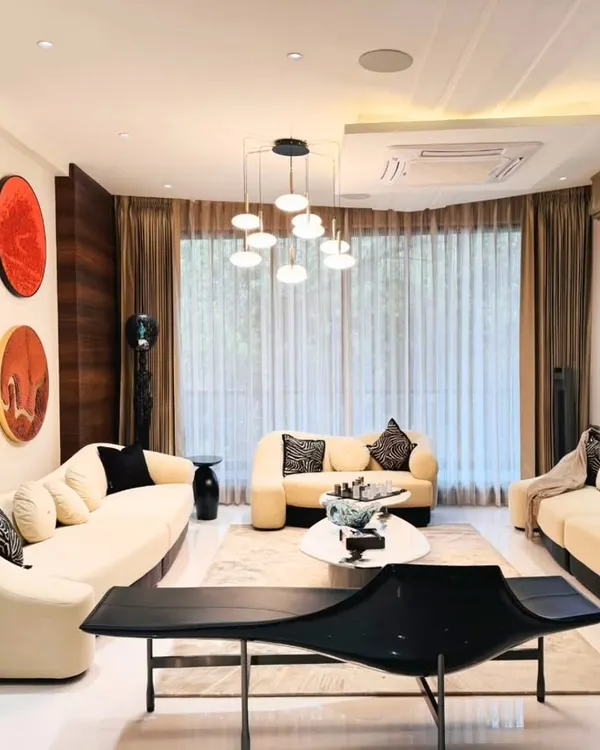 41
41
Living and Dining Room Interior Designs for Modern Homes
 41
41
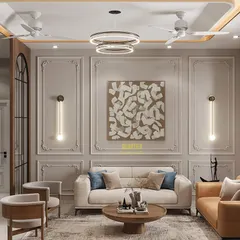
Modern Living and Dining Room Interiors
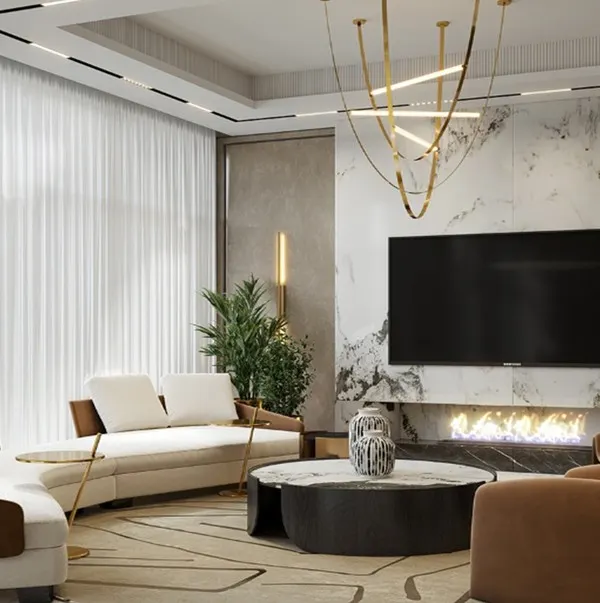 11
11Modern Living and Dining Room Interior Designs
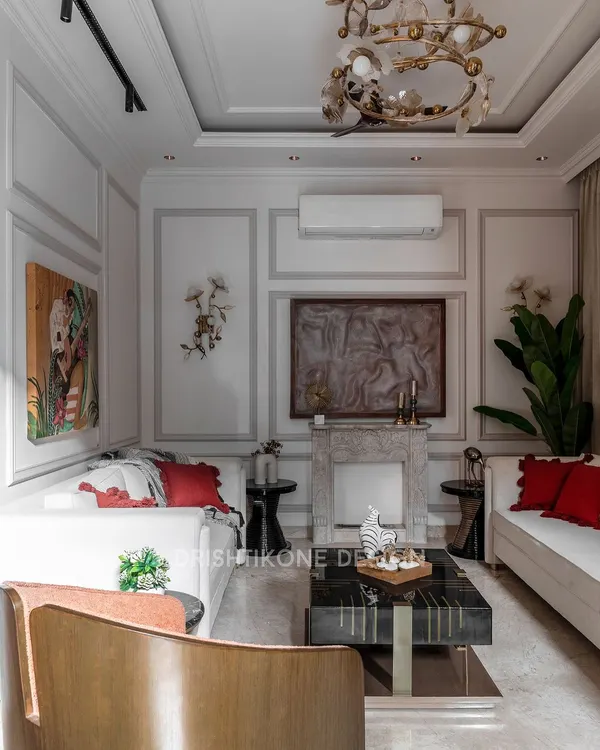 35
35
Living & Dining Room Interior Designs
Modern Living and Dining Room Designs
More from Turnkey Residential Interior Design by PA Architects
More services by PA Architects