The Turnkey Journey: From Sketch to Handover
We transform empty apartments into complete homes. We manage the entire process, from initial site planning to final styling, so you don't have to worry about multiple vendors or tracking timelines alone.
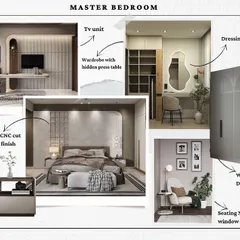
Every project begins with a detailed plan. This 2D layout for a master bedroom shows our initial space planning, which helps clients visualize the furniture arrangement and flow before we move to 3D designs.
This video perfectly illustrates our process of turning a concept into reality. It shows the 3D design render we proposed to the client, followed by a clip of the actual site under construction, bringing the vision to life.
The first step in any renovation is a thorough site visit. Here, our team is at a new apartment in ATS Happy Trails, understanding the space and planning for the execution phase after completing the design.
This video captures the demolition and civil work phase of a project. As a turnkey firm, we handle everything, including breaking down walls to create more open and functional layouts as per the approved design.
A look at a site in progress at JP Wishtown, Noida. You can see the initial stages of civil and electrical work, where we lay the foundation for the beautiful interiors to come.
This work-in-progress shot from a site in Dwarka shows the creation of an arched niche and ceiling details. This is where the design starts taking physical shape, and our supervision ensures it's done perfectly.
More behind the scenes footage from a site in progress. This shows the messy but essential phase of electrical wiring and wall preparation before the final finishes are applied.
The final result of our hard work. This video is a complete walkthrough of a finished 2BHK apartment, showcasing the minimalist design, the spacious feel, and the happy, satisfied clients living in their new home.
About The Turnkey Journey: From Sketch to Handover
When we take on a turnkey project, the most critical part isn't just the 3D design, it’s the site supervision. I personally visit the site and check every batch of plywood and hardware before it is installed. You won't find us handing off your site to random contractors, because if it is our project, we are the ones directly accountable for the civil work, the electricals, and the final finishing touches.
Our Process: From Concept to Completion
We start by sitting down for a real conversation. We need to understand your daily routine before we draw a single line. Once we align on the budget and the layout, we move to 3D renders so you know exactly what your home will look like before construction starts.
Why Turnkey With Us?
Turnkey, for us, means we take the headache away. You get one point of contact. If there is an issue, you call me, not five different guys. We handle the heavy lifting:
- Civil Works: Demolition and floor leveling to create open layouts.
- Modular Carpentry: We use 100% BWP Marine Grade plywood for kitchens, ensuring durability for the humid weather in Delhi and NCR.
- Electricals: Rerouting switchboards and installing proper sensor lighting.
- Finishing Touches: From false ceilings and profile lighting to wall treatments like charcoal louvers or fluted panels.
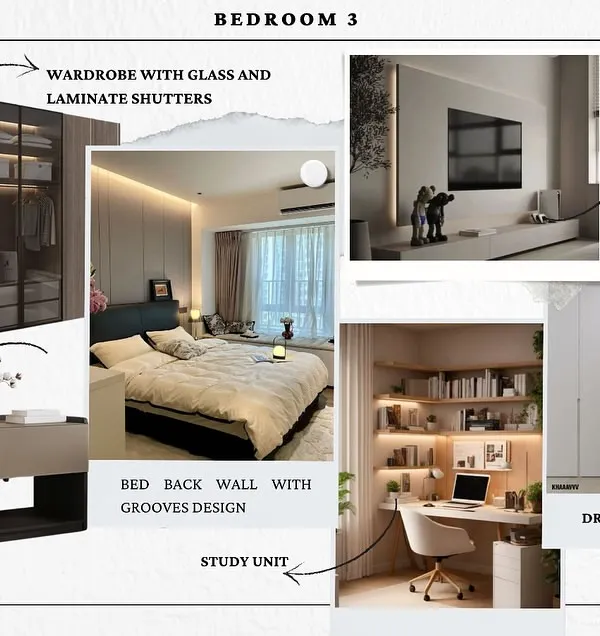
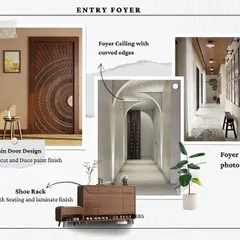
We keep our timelines tight because we know you need to move in. From an empty shell in a high-rise to a home with arched niches and custom wardrobes, we make sure the reality matches the 3D render perfectly. We believe a home should feel like an extension of your personality, not a cookie-cutter design.
Similar work from other experts
Browse through Curated picks from other experts on mytribe
Turnkey Design and Construction: From Concept to Reality
Our Turnkey Interior Design Process: From Concept to Completion
 26
26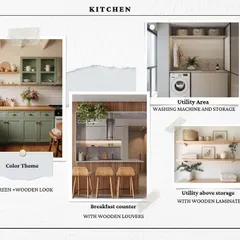
Our Turnkey Interior Process: From Concept to Creation
From Concept to Keys: Complete Turnkey Interior Solutions
Our Process: Turning Your Vision into Reality
Behind the Scenes: Our Interior Design & Execution Process
More from Turnkey Residential Interior Design by PA Architects
More services by PA Architects