Modern Architectural Exteriors and Luxury Facade Design
Your home's exterior is the first story you tell the world. We design modern facades that blend structural precision with natural elements, creating a powerful presence that reflects your personal style.
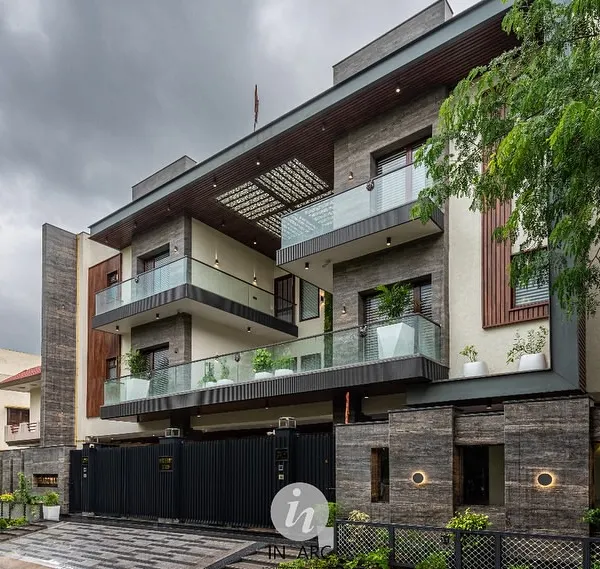
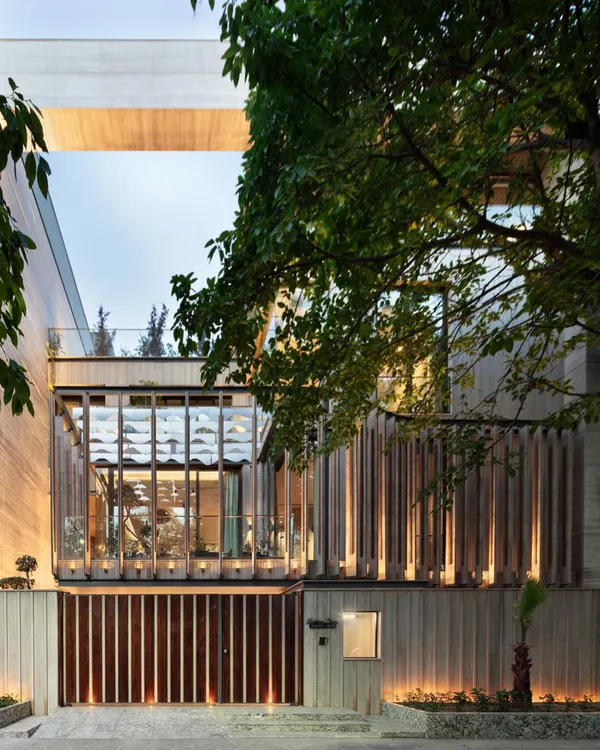
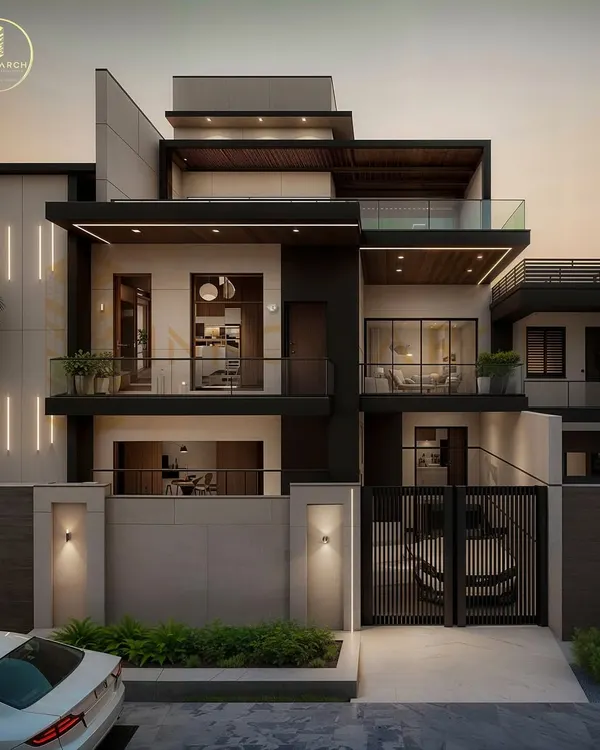
This is 'Meraki', an 18,000 sq.ft. residence we designed for a doctor's family. The architecture focuses on creating a wholesome environment for peace and comfort, featuring a modern facade with vertical gardens and intricate screen work for a touch of zen.
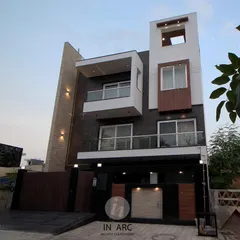
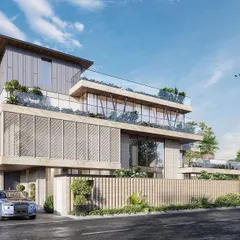
An ongoing beautiful residential project in Muzaffarpur, Bihar. The facade design features a dynamic interplay of volumes, using wood-look cladding, vertical louvers, and white marble to create a contemporary and visually striking exterior.
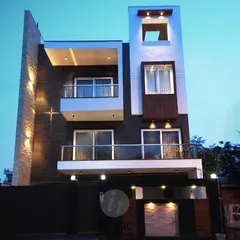
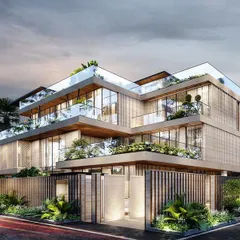
'Abhivyakti', our upcoming residential project in Lucknow, is an expression of our design philosophy. The facade uses natural stone, extensive greenery cascading over the walls, and warm lighting to create an inviting and organic modern home.
A different angle of the residential project in Muzaffarpur, showcasing the combination of wood-textured panels, grey cladding, and clean white surfaces. The design creates a balanced and modern aesthetic for this luxury bungalow.
Another view of the 'Abhivyakti' residence in Lucknow. The design emphasizes a strong connection to nature, with a rooftop pergola and climbing plants that soften the modern architectural lines and create a living, breathing facade.
A perspective of the 'Meraki' residence, highlighting the perforated 'jaali' screen that provides privacy while creating beautiful light patterns. The design balances solid and void, integrating planters and balconies on every level.
About Architectural Exteriors & Facades
Every facade we design balances solid structure with functional aesthetics, like using perforated screens for privacy or vertical gardens to regulate indoor temperature. You are not just getting a pretty exterior; you are getting a building envelope that works as hard as it looks.
Architecture is about more than curb appeal. Our approach to facades centers on the 'Abhivyakti' philosophy, treating the exterior as an extension of the internal living experience. Whether you are building a sprawling 18,000 sq. ft. residence or a modern urban villa, we prioritize the relationship between sunlight, privacy, and volume.
We avoid generic trends in favor of layered material palettes. Our team integrates natural stone, architectural glazing, and custom metal jali work to manage heat gain while maintaining a sophisticated aesthetic. For projects in high-density areas, we incorporate vertical louvers and pergolas to soften the building mass, turning cold concrete structures into breathing, organic spaces.
Every design-build project includes detailed site analysis to determine the best orientation for your facade. This ensures your home maintains its privacy without sacrificing natural light. From the structural planning stage to the final installation of landscape elements like terrace gardens and water features, we manage the entire process. This prevents the common disconnect between design visualization and actual construction, ensuring your completed home looks exactly like the 3D walkthrough we presented.
Similar work from other experts
Browse through Curated picks from other experts on mytribe
 13
13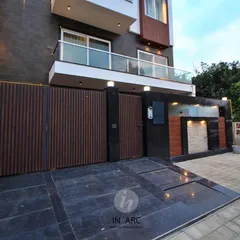
Striking Villa Elevations and Modern Home Facades
 8
8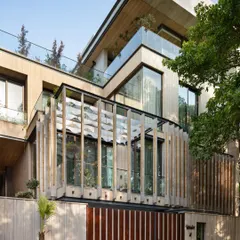
Architectural Facade Designs for Luxury Residences
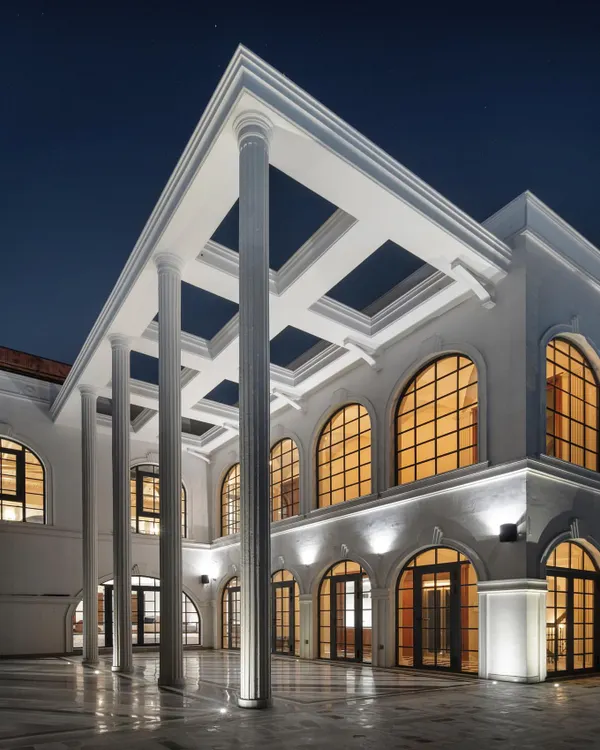 20
20
Architectural Facade Designs for Luxury Homes
 17
17
Grand Villa & Luxury Facade Architecture
Modern Exterior Architecture & Facade Design
 5
5
Modern Exterior & Facade Designs
More from Turnkey Design & Build Services by MInArch Studio
More services by MInArch Studio