Custom Design & Layout Planning
Your dream home should reflect your vision, not a template. From custom floor plans to exterior finishes like fluted WPC or corrugated steel, we help you tailor every detail.
The exterior finish, or cladding, is key to personalizing your prefab home. In this video, we explain four popular options: industrial GI grooved steel, classic corrugated steel, versatile Shera board, and our favorite, the premium fluted WPC cladding.
This infographic outlines our simple, 6-step client journey. From choosing a base design and personalizing it with our design kit to the final site consultation and build slot reservation, we make the process clear and straightforward.
This is a container orientation floor plan for a spacious 3BHK home. The layout features three bedrooms with attached toilets, a large central outdoor dining area, and a front garden with a fire pit, showing our custom architectural design capabilities.
A detailed ground floor plan for a modern container home. This layout includes a living room, a kitchen with a breakfast counter, a utility and store room, and a large outdoor deck for seamless indoor-outdoor living.
The mezzanine floor plan for the same container home, showing a cozy bedroom and a sitting area that overlooks the double-height living space below. This demonstrates how we create dynamic, multi-level interiors.
This image showcases the beauty of WPC fluted cladding in a deep purple-brown hue. Paired with modern up-down lighting, this finish gives the exterior a sophisticated and luxurious feel.
A duplicate of 79, this floor plan illustrates a U-shaped container home design that creates a private central courtyard. This is a great example of how we use layout to enhance lifestyle.
A duplicate of 109, this ground floor plan highlights the open-concept living and kitchen area, a popular feature in our modern home designs.
A duplicate of 110, the mezzanine plan shows how we can add vertical space and create separate zones within a compact footprint.
About Design & Customization
The most critical phase of your project is translating your lifestyle needs into a functional floor plan. Whether you are looking for a compact, open-concept living area with a mezzanine or a sprawling layout centered around an outdoor courtyard, we use our design kit to test layouts before fabrication begins. This ensures you know exactly how the light will hit your living room and where your kitchen counters will sit, giving you full control over the final structure.
Bringing Your Vision to Life
Modular construction is often misunderstood as restrictive, but we built The Habitainer to prove the opposite. Because we manufacture in a controlled factory environment, we have the flexibility to adjust layouts, window placements, and interior flow to suit your specific site constraints and personal preferences.
The Design Journey
We start by understanding your needs. Do you need a 3BHK for a family getaway or a compact studio for a home office? We take your requirements and map them onto our modular grid. This is not just about moving walls; it is about optimizing for efficiency and climate. We often suggest double-height living areas to create a sense of space, or integrated decks for that seamless indoor-outdoor transition.
Exterior Cladding: The Aesthetic Choice
Your home's exterior is its first impression. We offer a variety of finishes that perform well in different climates:
- Fluted WPC Cladding: Offers a warm, wooden aesthetic that pairs perfectly with modern lighting.
- Shera Board: A durable, versatile cement-fiber option that can be painted in any color.
- Corrugated Steel: The classic industrial choice for a raw, modern look.
- GI Grooved Steel: A clean, patterned finish for a more subtle look.
Why Planning Matters
By finalizing these details during the design phase, we prevent on-site delays. You choose the flooring, the lighting layouts, and the utility placement, so the structure that arrives at your site is already exactly what you envisioned. Whether it is a twin-module corporate office or a modern container villa, we ensure the build is as functional as it is aesthetic.
Similar work from other experts
Browse through Curated picks from other experts on mytribe
 6
6

Innovative & Sustainable Architecture
 9
9
Custom Homes & Residences
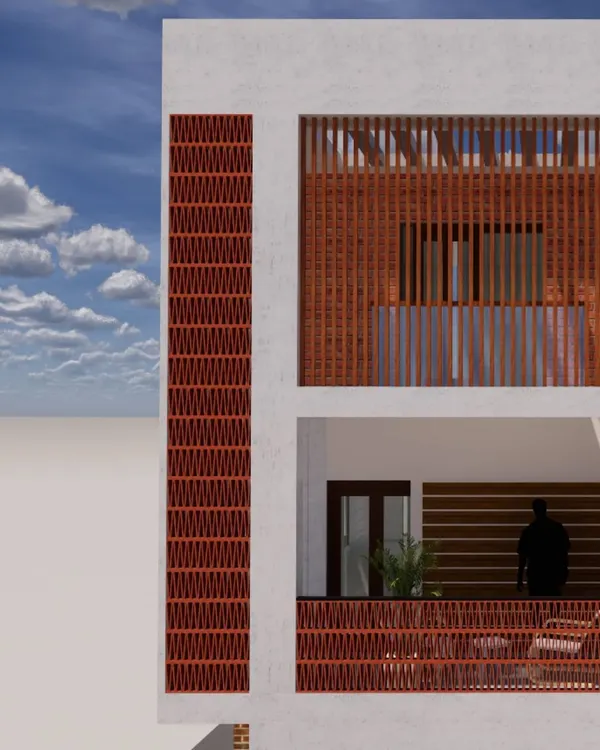
Custom Home Exterior Design and 3D Visualization
 4
4


Residential Architecture and Home Design
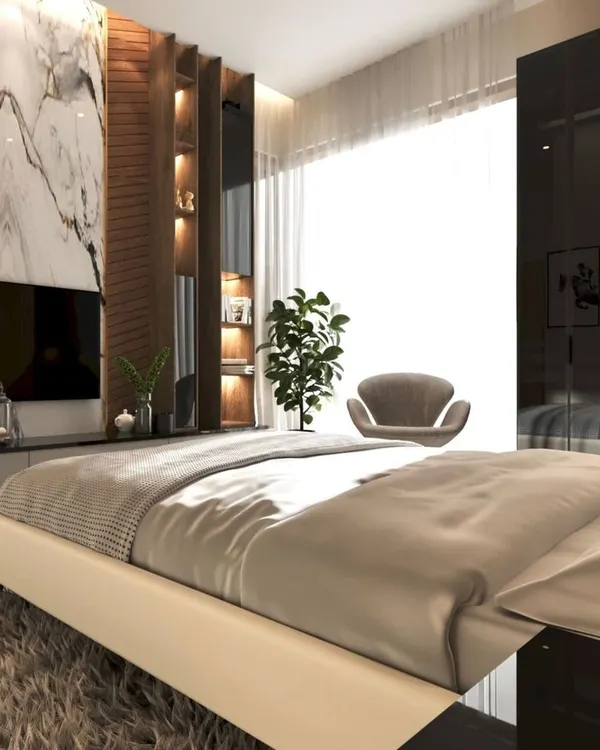
Custom Furniture and Smart Storage Designs
 12
12
3D Home Design Renders & Layouts
More from Modular Commercial Spaces by The Habitainer
More services by The Habitainer