Tribe Verified

Paarkhi Luxury Stone Boutique Commercial Interior Design

byTalking SpacesVisit Design Studio in Jayanagar, BengaluruStarts from200 per sq. ft.View full gallery

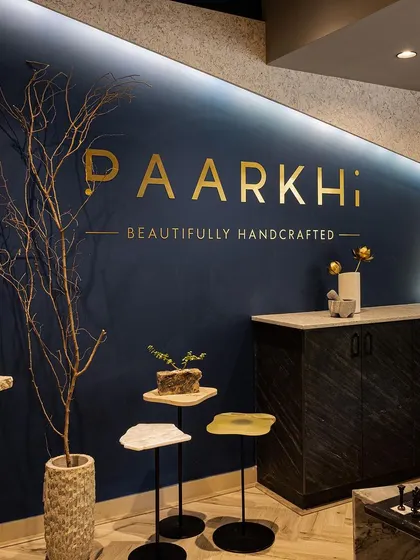
A boutique space must tell a story before a customer walks in. We designed Paarkhi to highlight the raw beauty of stone through a carefully balanced palette of deep blue and natural textures.

An overall view of the Paarkhi boutique, showing how the reception area and bar section were designed to mirror each other. The signature 'Paarkhi blue' wall with gold branding serves as a powerful anchor for the entire space.

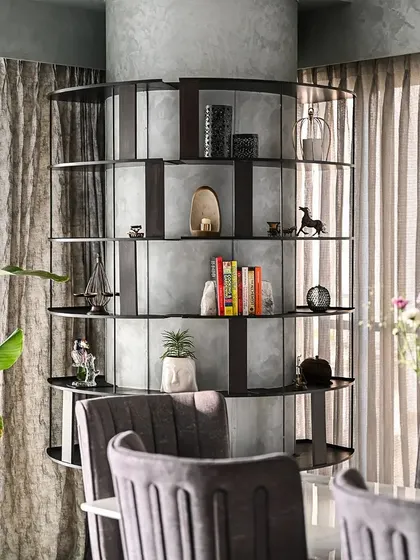
This corner of the boutique features custom-made, backlit stone veneer cubes that appear to float from the ceiling, creating a stunning light installation. Below, minimalist metal shelving provides a clean, industrial contrast to the textured brick wall.

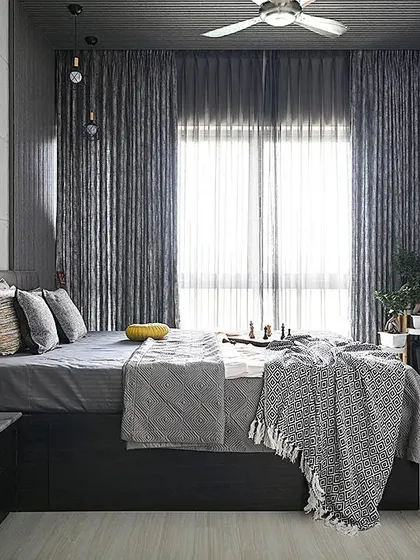
A harmonious blend of neutral materials designed to highlight the store's products. This display area features staggered, backlit shelving against a grooved wall panel, with a marble chessboard inviting interaction.

The entrance corridor at Paarkhi, where a deep blue grooved wall creates a dramatic and textural backdrop. A custom-lit marble shelf and floor-level lighting guide the eye through the space, building anticipation.

A close-up of the specially curated door handle for Paarkhi. The brand name is engraved into marble and finished with golden paint, a small but significant detail that communicates luxury and craftsmanship from the first touch.

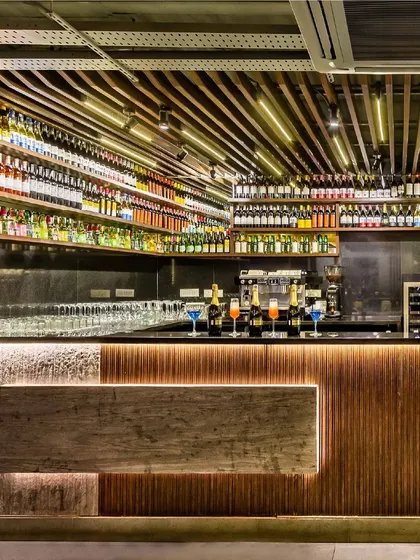
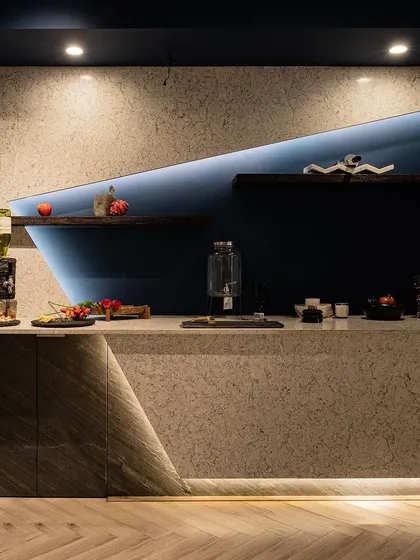
The bar counter at Paarkhi, designed to display the brand's barware products. The counter is crafted from stone, with clean lines and integrated lighting that creates an elegant, functional display.

A walkthrough of the finished Paarkhi boutique. This video tour highlights the flow of the space, the interplay of light and materials, and the careful staging of products, showing how the final design creates an immersive brand experience.

A behind-the-scenes narrative of the Paarkhi design journey. We share the story of our meticulous process, from the multiple trials to find the perfect brand color to the challenging installation of 400 kg boulders for the window display.

This image captures the sublime ambiance of the boutique, where the sleek lines of the bar and reception counters harmonise with the natural beauty of the stone materials. The lighting design was crucial in creating this serene and opulent feel.

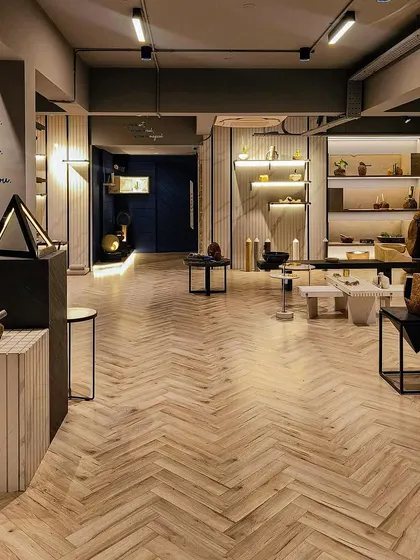
A wide shot of the product display area, showing how different shelving styles and lighting techniques are used to create visual rhythm. The combination of floating shelves and recessed, lit niches allows each product group to have its own moment.

About Project: Paarkhi - A Luxury Stone Boutique

Instead of standard retail fixtures, we engineered backlit stone veneer cubes that appear to float, providing focused, shadow-free illumination for the products. This required us to coordinate the electrical looping and ceiling grid support behind the scenes long before the final marble was laid, ensuring the tech disappeared into the design.

Our approach to the Paarkhi boutique was defined by the need for a gallery-like atmosphere where the product is the hero. We achieved this through a meticulous selection of materials. The signature deep blue wall was not a random choice; it involved multiple on-site paint trials to find the specific hue that contrasted perfectly with the organic textures of the stone products.

Designing for Function

Commercial interiors require a flow that balances aesthetics with practicality. For Paarkhi, we prioritized high-CRI lighting and strategic placement of displays. The shelving units were not just decorative but were constructed with custom joinery details to handle the weight of stone merchandise. We implemented a mix of materials, including grooved wall panels and marble, to create a rhythm in the space. The entrance corridor, featuring a blue grooved backdrop, serves as an intentional transition zone, guiding visitors from the outside world into a curated retail experience.

The Technical Build

Behind the seamless finish lies a complex layering of civil and electrical work. We managed the installation of large-scale stone elements, including custom-fabricated door handles and shelving. The project was executed with full site support, ensuring that our 3D visualization concepts translated exactly into the built reality. By integrating HVAC ducting modifications and commercial-grade lighting switches, we ensured the boutique operates efficiently while maintaining its opulent look. Whether you are planning a restaurant, a luxury showroom, or a retail outlet in Bengaluru, we apply this same rigour to every phase, from the first sketch to the final handover.

Architectural design for Bengaluru retail spaces.Approved by the tribe
T

Talking Spaces

Visit Design Studio in Jayanagar, BengaluruStarts from 200 per sq. ft.

At Talking Spaces, we believe commercial design is about how a space works, not just how it looks. We handle everything from the first concept sketch to the final light fitting, ensuring your brand’s personality is built into every wall, counter, and corner.

Explore more commercial design styles

Search for specific project types or styles to find inspiration for your own business.