Featured Interior Design Projects and Home Styling
A handpicked showcase of our signature work, ranging from modern minimalist living rooms to high-end neoclassical transformations. See the attention to detail we bring to every space.
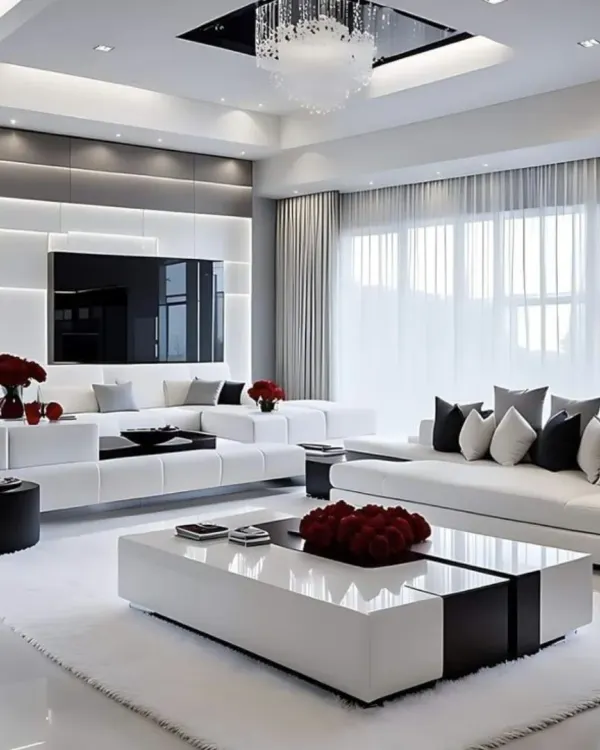
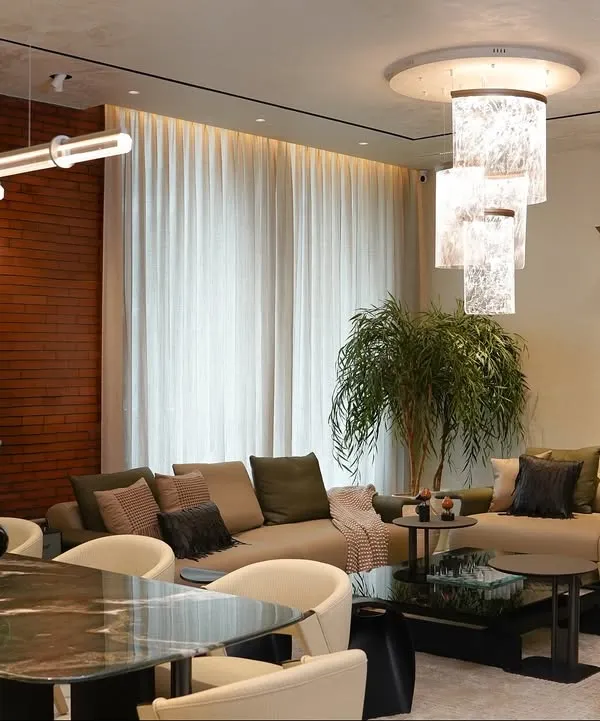
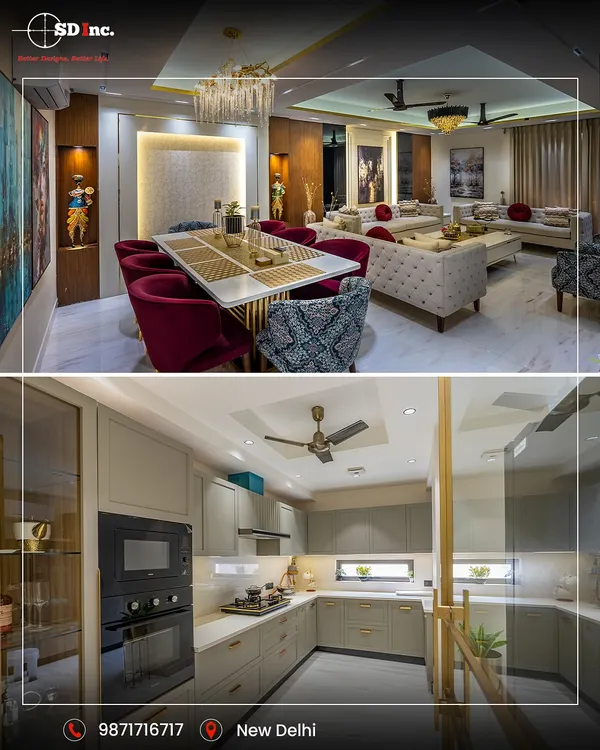
A glimpse into a luxurious open-plan living and dining area I designed, featuring a stunning crystal chandelier, elegant furniture, and a sophisticated color palette. This space perfectly balances opulence with comfort for modern family living.
A walkthrough of a master bedroom where modern design meets warmth. Notice the fluted wall paneling, statement circular mirror, and integrated lighting that creates a serene and inviting atmosphere.
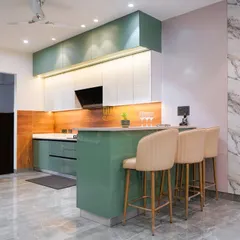
This modern kitchen design combines sleek, grey shaker-style cabinets with a warm marble backsplash and under-cabinet lighting. It’s a perfect example of how I create highly functional yet cozy and inviting cooking spaces.
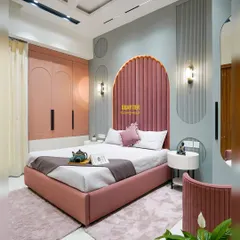
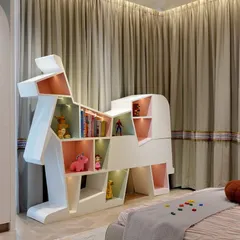
A creative and playful bedroom designed for two sisters, featuring custom bunk beds with an arched design, a dedicated study nook, and soft pastel tones. This space is built for both dreams and homework.
Experience the opulence of these two distinct bathroom designs. One showcases rich wood paneling and brown marble for a warm, classic feel, while the other uses dramatic blue and white marble for a bold, contemporary statement.
See my process in action. This video shows the transition from an on-site discussion and planning to the detailed 3D visualizations, giving you a clear picture of how I bring your vision to life before construction begins.
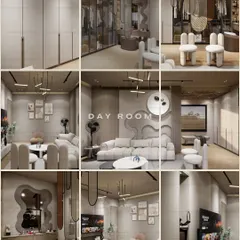
A great design is built on a solid technical foundation. This clip reveals the detailed architectural layouts and false ceiling plans that are the backbone of every flawless interior project I deliver.
About Featured
Before we pick up a single tool, you will see your home in high-fidelity 3D renders that perfectly match the final execution. This process helps us catch potential layout issues, like awkward storage flows or lighting gaps, before construction starts, keeping your project stress-free and on schedule.
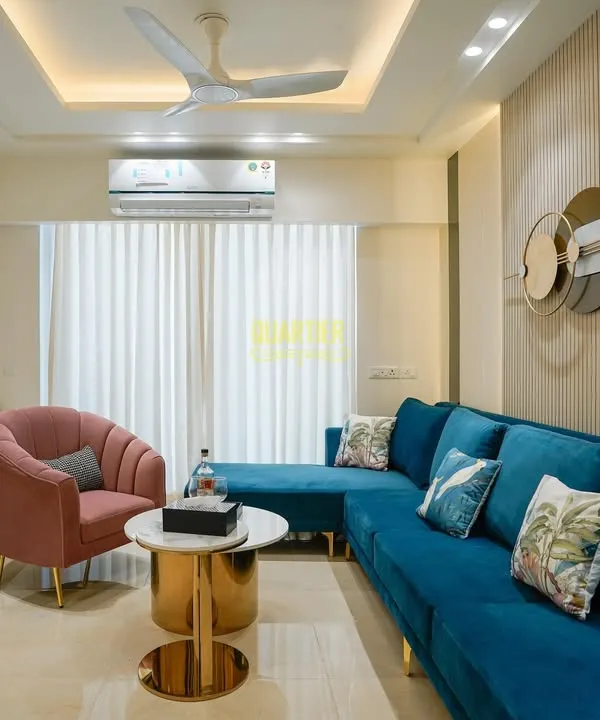
This collection highlights the core of our work, which is a balance between high-end aesthetics and daily practicality. Whether you are looking for a sleek, neoclassical living room or a highly efficient modular kitchen, these images reflect the standard we maintain across all 500+ projects we have delivered since 2015.
We don't just design, we manage the entire execution. From site measurements and 2D AutoCAD space planning to selecting the right laminates and false ceiling profiles, we act as the bridge between your vision and a finished, move-in-ready home.
Why our approach works:
- Detailed Technical Foundations: We provide clear Reflected Ceiling Plans (RCP) and electrical layouts to avoid expensive rework later.
- Practical Luxury: We believe that elegance must be functional. Every design, from our custom furniture units to our vanity layouts, is built with your daily routine in mind.
- Local Context: Working across Delhi, Noida, and Ghaziabad, we understand the specific spatial constraints of modern apartments and know how to maximize every square foot.
If you have a strict timeline, such as a need to move in by Diwali, we are experienced in managing these tight deadlines without compromising on the quality of finishes.
Similar work from other experts
Browse through Curated picks from other experts on mytribe
 8
8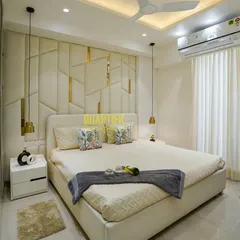
Our Featured Interior Design Projects
 8
8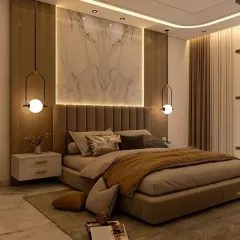
Featured Interior Design Projects
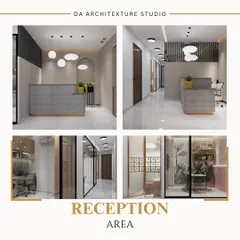
Featured Interior Design and Architectural Projects
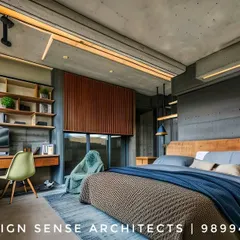
Featured Home Interior Design Projects
 10
10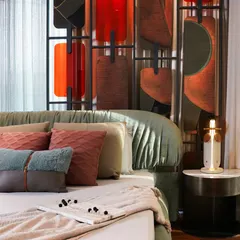
Featured Interior Design Projects in Delhi NCR
 8
8Our Featured Design Work
More from Interior Design Consultation by Macawss Architectural Studio
More services by Macawss Architectural Studio