Luxury Living and Dining Spaces
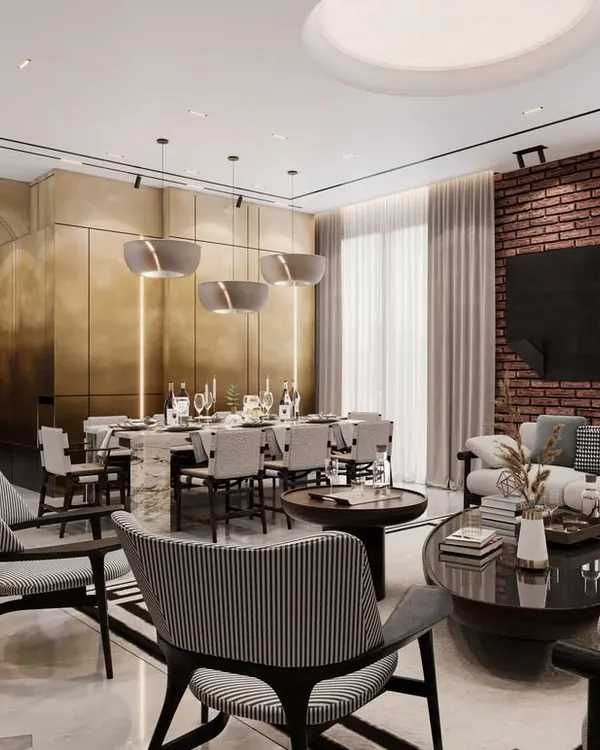
Your living and dining area is where the home truly comes together. We design these spaces to be stylish enough for guests yet comfortable enough for family, blending high-end materials with practical, everyday functionality.
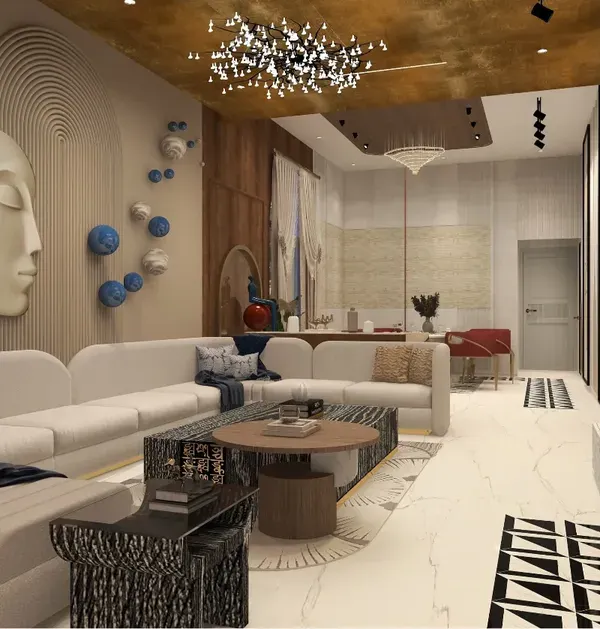
A glimpse into a completed living room, showcasing the harmony between a custom TV unit, a comfortable L-shaped sofa, and a stunning circular wall art piece that serves as the focal point.
This living room is all about creating a luxurious feel with unique details. We used a fancy chandelier, hidden cabinets for clutter-free storage, and rich textures to deliver a high-end, hotel-like experience at home.
A closer look at the details in our "5-star hotel" project, highlighting the custom branch-like wall light fixture and the plush, deep-red velvet sofa that adds a pop of color and luxury.
Another view of the M3M Golf Estate duplex, showing how the interplay of natural light, reflective surfaces, and grand scale creates a breathtaking living environment.
This dining area is defined by the stunning modern staircase behind it. The design uses clean lines, integrated lighting, and plush quilted chairs to create a sophisticated space for family meals.
A comfortable and chic living room setup featuring a teal chaise lounge paired with neutral sofas. The textured wallpaper and warm lighting create a cozy and inviting atmosphere perfect for relaxing.
A 3D design concept for a modern farmhouse project. This shows our process of visualizing the space, from the open-plan living and dining area to the stylish kitchen bar, ensuring the final result is exactly what you envisioned.
A full view of a living room where we balanced a dark wood TV panel and brown curtains with a light-colored sofa set, creating a warm and balanced aesthetic.
A beautifully lit dining space set against a modern floating staircase. The combination of marble flooring, quilted dining chairs, and architectural lighting creates a truly elegant setting.
This 3D walkthrough showcases a luxury apartment design, focusing on the curved sofa, marble accent wall, and geometric patterns on the floor and ceiling to create a cohesive and modern look.
About Luxurious Living & Dining Spaces
Achieving a luxury look is not just about choosing expensive marble or gold accents; it is about how we engineer the space to handle your daily life. Whether we are integrating hidden storage cabinets into your TV panel to keep clutter away or using PVD steel profiles to define a dining zone without closing it off, we focus on the mechanics of comfort. We treat your living and dining areas as the heart of the home, ensuring every piece of custom furniture serves a purpose while looking sharp.
Whether we are working on a luxury duplex at M3M Golf Estate or a family home like Casa Savera, our design process for living and dining spaces starts with how you actually live. We move beyond visual trends to solve practical problems. Is there enough light? Does the dining area flow naturally into the kitchen? How do we hide the electrical points while keeping them accessible?
We bring in technical expertise for every element:
- Material Selection: We use premium Italian marble for flooring, veneer with PU polish for wall paneling, and strategic track lighting to highlight textures.
- Custom Joinery: From floor-to-ceiling TV units to dining benches that save space, we build everything to fit your floor plan.
- Execution: My dad handles the on-site execution, which means we catch issues like floor leveling or plumbing constraints before they become a headache for you.
At Casa Savera, we kept a neutral base with pops of yellow and blue to keep the vibe energetic. In other projects, we have used wainscoting and warm sconce lighting to create a classic, cozy atmosphere. We don't believe in one-size-fits-all. If you want a 5-star hotel feel, we integrate grand ceilings and reflective surfaces. If you prefer a modern farmhouse look, we lean into natural light and earthy textures. We handle the entire process—civil work, electrical, lighting, and finishing—so you get a ready-to-move-in space that feels like it was made just for you.
Similar work from other experts
Browse through Curated picks from other experts on mytribe
 67
67
Luxurious Living & Dining Room Interiors
 13
13
Luxurious Living and Dining Room Design Ideas
 32
32
Grand Living & Dining Designs
Luxury Living and Dining Room Designs
 65
65
Elegant Living and Dining Room Interior Designs
Elegant Living and Dining Room Design Ideas
More from Turnkey Residential Interior Design & Renovation by Design Sense Architects
More services by Design Sense Architects