Functional Art: Kitchens and Bathrooms
We believe your daily utility spaces should be as calming as your living room. We use single, honest materials like marble and teak to turn kitchens and bathrooms into sculptural, quiet sanctuaries.
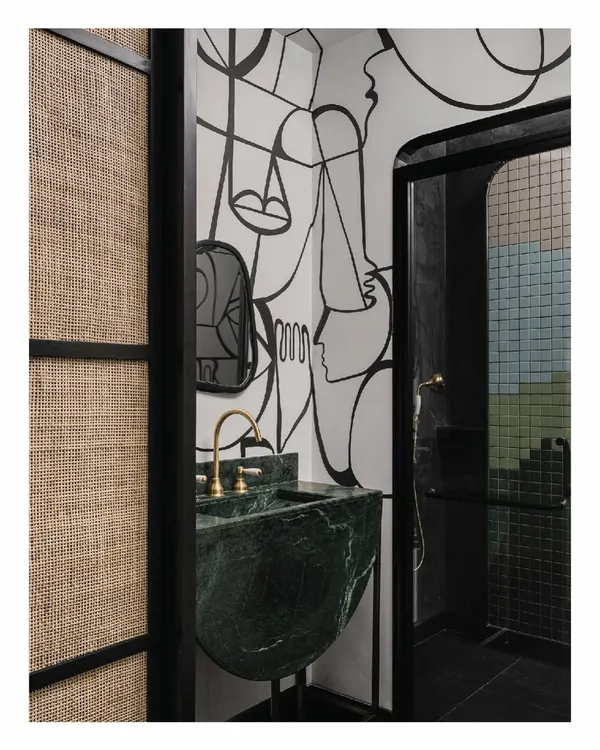
This bathroom in the Collectors House is a study in minimalism, crafted from a single type of marble. The custom-carved sink appears to grow out of the wall, creating a seamless and sculptural look.
In the Pink Marble House, the kitchen is defined by a dramatic pink marble backsplash. The space flows towards the "flying" timber treads of the staircase, connecting the home's different levels and functions.
The kitchen in our Collectors House features custom cabinetry in a soothing sage green. Fluted glass on the upper cabinets adds a layer of texture and visual interest, partially obscuring the contents for a clean look.
The kitchen in our Collectors House features custom cabinetry in a soothing sage green. Fluted glass on the upper cabinets adds a layer of texture and visual interest, partially obscuring the contents for a clean look.
A close-up of the material mix in the Barefoot House kitchen. We paired a richly patterned pink granite backsplash with simple, clean oak shelves to create a balance of texture, color, and form.
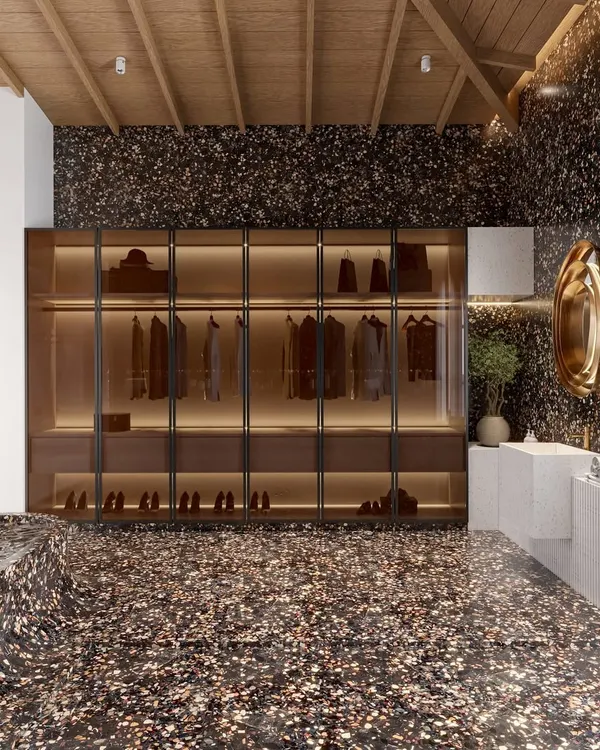
We created a dialogue in darker tones for this bathroom in the Barefoot House. A custom-carved basin made from heavily figured granite becomes the focal point, set against moody, dark stone walls.
The kitchen in the Pink Marble House, designed for a restaurateur, is both beautiful and highly functional. The dramatic pink Makrana marble is used for the backsplash and island, making a bold statement.
The kitchen in the Pink Marble House, designed for a restaurateur, is both beautiful and highly functional. The dramatic pink Makrana marble is used for the backsplash and island, making a bold statement.
The open-plan kitchen and dining area in our Terracotta Earth House is designed for social cooking and eating. A terracotta-hued micro-concrete floor unifies the space, complemented by teak wood cabinetry and a marble-topped dining table.
The open-plan kitchen and dining area in our Terracotta Earth House is designed for social cooking and eating. A terracotta-hued micro-concrete floor unifies the space, complemented by teak wood cabinetry and a marble-topped dining table.
About Functional Art: Kitchens & Bathrooms
We treat these functional areas with the same design attention as your living room. In our bathrooms, we often carve sinks directly from a single block of stone to minimize visual clutter, while our kitchens prioritize durable, natural surfaces like teak and marble that handle the realities of daily use without losing their visual warmth.
Our Approach to Utility
Most modern kitchens are cluttered with synthetic laminates and hidden hardware. We prefer an open approach. By using fluted glass on upper cabinets and honest teak joinery, we create spaces that feel airy rather than boxed in. Our kitchens are built for connection—whether you are cooking for a large family or just enjoying a quiet morning coffee at the counter.
Bathrooms as Sanctuaries
We approach the bathroom as a place of retreat. Instead of fragmented tiling, we advocate for the use of monolithic materials. A basin carved from a single piece of dark granite or white marble creates a focal point that is sculptural and easy to maintain. We hide plumbing and storage to keep the surfaces clean, using plaster finishes and natural stone to introduce texture.
Material Selection
Every material we select serves a dual purpose of durability and sensory experience.
- Teak and Oak: We use these for warmth, longevity, and their ability to age beautifully in Mumbai’s climate.
- Indian Marble: Sourced locally for its unique veining, used in both our countertops and carved washbasins.
- Granite: Selected for its density and mood, often used in bathrooms to ground the space.
- Hardware: We integrate high-quality, soft-close hardware from Hettich and Blum so that the luxury of the design is matched by the functionality of every drawer and door.
Similar work from other experts
Browse through Curated picks from other experts on mytribe
 8
8
Refined Kitchens & Bathrooms
 23
23
Sculptural Bathroom Vanities & Custom Designs
 11
11
Kitchens and Bathrooms Designed for Quiet Confidence
 6
6
Bathroom and Vanity Design
 18
18
Kitchens and Bathrooms Designed with Soul by Richa Bahl
 5
5
Minimalist Kitchen Designs with Earthy Textures
More from Residential Interior Design by SML Architects
More services by SML Architects