Retail Interior Transformation: From Raw Shell to Boutique
Witness how we turn empty, characterless retail units into immersive brand stories. We take you from the initial framework to the final, texture-rich boutique.
This is how a design story begins. We started with a narrow, characterless space and envisioned a journey through distinct zones. By introducing partitions and soft arches, we turned a structural challenge into the very foundation of our narrative-driven design.
A side-by-side look at the power of transformation. What was once a bare construction site with raw plywood arches became a warm, inviting passage, where fabric-wrapped structures and soft lighting guide you through the store's unfolding story.
Watch as a simple corner evolves from a blank canvas into a fully realized, intimate zone. This short clip reveals the layering process, from the initial structure to the final placement of bespoke furniture, wallpaper, and our custom-designed flowing wall rug.
The journey from a raw plywood frame to a finished, fabric-wrapped archway. This before-and-after view highlights the structural planning and meticulous craftsmanship required to create the soft, transitional moments that define the Moire studio.
Before the layers of texture and color, there was a simple wooden skeleton. This image shows the initial framework we built to divide the long, narrow space, creating the intimate zones that would later each get their own unique personality.
Here you can see the foundational woodwork for one of the boutique's key zones. Every partition was carefully planned and constructed on-site to ensure the spatial flow and proportions were perfect before any finishing materials were applied.
This is the very beginning of the entrance experience. The raw plywood structure shows the creation of the nested arches that would eventually become the dramatic, fabric-wrapped doorway and entryway, setting the stage for the entire boutique.
About From Shell to Story: The Transformation
What you see as a finished archway started as simple plywood framing, templated carefully to ensure the fabric wrap sits perfectly flush. We do not just build partitions, we create structural bones that we dress in embroidery and light, turning a transition into a tactile experience.
Over the last nine years, we have learned that the most difficult spaces often tell the best stories. A blank, narrow shop floor might look like a limitation to some, but we see it as a canvas for layering mood and texture.
Our process begins with spatial zoning. Before we pick a single fabric swatch, we analyze how a customer moves through the store. We create different atmospheres for different sections—quiet, romantic corners for intimate viewing, and bolder, brighter zones for main product displays. This is not just about floor planning; it is about creating a rhythmic journey for your customers.
We focus heavily on the skeletal structure. By building plywood frameworks for arches and coves, we create the physical depth needed for intricate finishes. We then wrap these forms in hand-embroidered fabrics, using lighting to trace the curves and highlight the details. This method requires intense, on-site supervision and constant communication with our craftsmen to ensure the final result matches the narrative we built on paper.
Whether it is the Udaipur Green Marble flooring or the custom-tufted area rugs, every item is chosen to build a cohesive feeling. We prefer this hands-on, end-to-end approach because retail spaces demand a level of detail that factory-made furniture simply cannot provide. If you are looking for a space that reflects your brand’s soul, we are here to walk that journey with you.
Similar work from other experts
Browse through Curated picks from other experts on mytribe
 10
10
Designing Retail Spaces That Tell Your Brand Story
 33
33
Branded Environments and Retail Experience Design
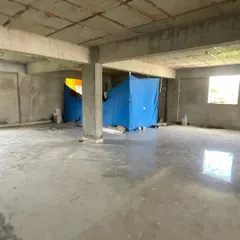
Engaging Retail Spaces: From Shell to Showroom
 7
7
Retail Interior Design
 21
21
Commercial and Retail Interior Design
 17
17
Retail and Showroom Design
More from Experiential Retail & Boutique Design by Studio Ipsa
More services by Studio Ipsa