From 3D Vision to Reality: Our Design Process
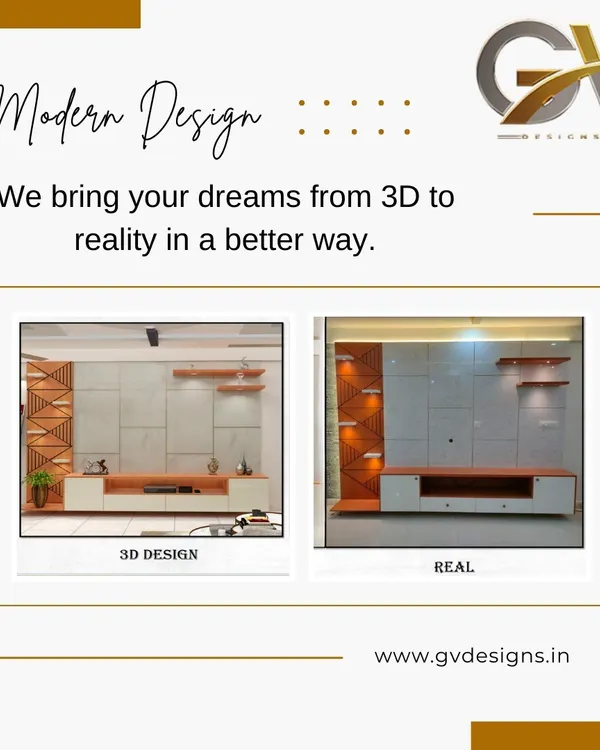
I don't believe in guesswork. Before we lay a single brick or pick a paint shade, we build your space in 3D and VR so you know exactly what you are getting. Here is how we turn ideas into reality.
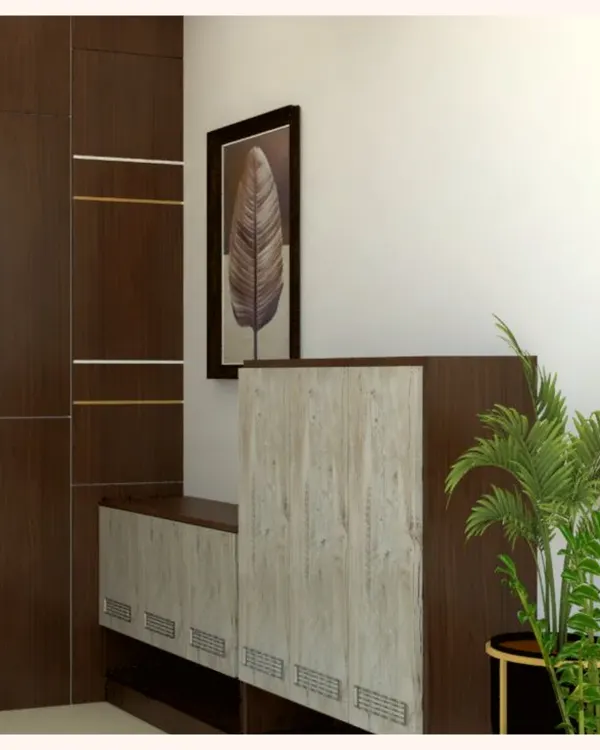
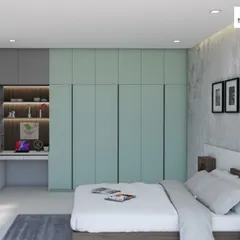
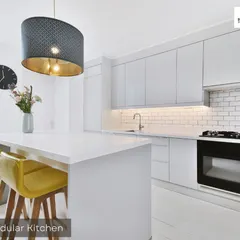
My process starts with detailed 2D drawings for precise planning and then moves to immersive 3D designs. This allows you to see exactly how the layout, furniture, and lighting will look in your space before any physical work begins.
I offer a virtual reality (VR) walkthrough of your project. This technology allows you to experience the space, feel the proportions, and make confident decisions on the design before we move to the execution phase.
A common question is when to start the interior process. I recommend beginning the design phase 3 to 4 months before construction is complete. This gives us ample time for detailed 3D rendering, material selection, and revisions.
After the 3D design is finalized, we move to material selection. This is a crucial step where we explore different finishes and textures to perfectly match the design. This detailed planning ensures the final costing is accurate and the execution is smooth.
Yes, I always provide a 3D design preview. It's a critical tool that helps you visualize your dream space, from the furniture layout to the color scheme, ensuring we are perfectly aligned before we start building.
I ensure quality by using top-grade materials, employing skilled craftsmen, and implementing a meticulous quality-check process at every stage. This guarantees your interiors are not only beautiful but also flawless and long-lasting.
I am a hands-on designer. Here you can see me working on a custom 3D wall art piece, ensuring every detail is crafted to perfection before it is installed on-site. This level of personal involvement is what sets my work apart.
Here is another example of our 3D to reality execution for a commercial project. The vibrant chairs, hanging plants, and bathroom vanity are brought to life exactly as envisioned in the initial design phase.
This video showcases 3D renders from a recent project for Soul Assetz. You can see the proposed designs for the living room, bedroom, kitchen, and entryway, all created at our Hebbal Experience Center.
When a client asks to see a sofa in different colors, our 3D rendering service makes it easy. We can quickly generate visuals of the same room with various color palettes, helping you make the perfect choice for your space.
About From Vision to Reality: The Design Process
Most designers skip the heavy lifting, but I start with detailed 2D efficiency layouts before we ever touch a 3D model. If the 2D flow is weak, no amount of 3D rendering will fix it. We lock in these layouts first because correcting a bad flow on-site is where your budget gets wasted.
People ask me when the right time to start designing is. Honestly, the sooner the better. Give us 3 to 4 months if you can. It is not just about drawing pictures. It is about figuring out the functional flow of your home or business.
The Step-by-Step Flow We start with 2D zoning. I look at where your kitchen needs to be for efficiency, or how the seating in your cafe needs to work for footfall. Once that is solid, we move to 3D. My team generates the first cut in about 15 to 20 days. We do not just show you pretty renders. We provide a VR walkthrough so you can actually feel the proportions before we start the civil work.
After the visuals, we do the real work: material selection. This is where most people get lost, but we keep it grounded. We go through textures, whether it is micro-concrete, rustic bricks, or premium marble, and lock in the actual costs. No expected figures, just clear, final numbers.
The Reality Check I am hands-on. I am at the Hebbal Experience Center or on-site, not just sitting in an office. If you choose us, you get a direct line to someone who cares about the output as much as you do. I hate rework and I hate delays. That is why we spend so much time in the pre-execution phase. By the time we start building, you have already lived in your space virtually. That is how we avoid the headache of changing things halfway through.
Similar work from other experts
Browse through Curated picks from other experts on mytribe
Our Transparent Design and Execution Process
 6
6Turning Your Interior Vision into Reality
 13
13
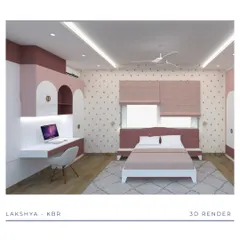
Our Process: From 3D Vision to Real Spaces
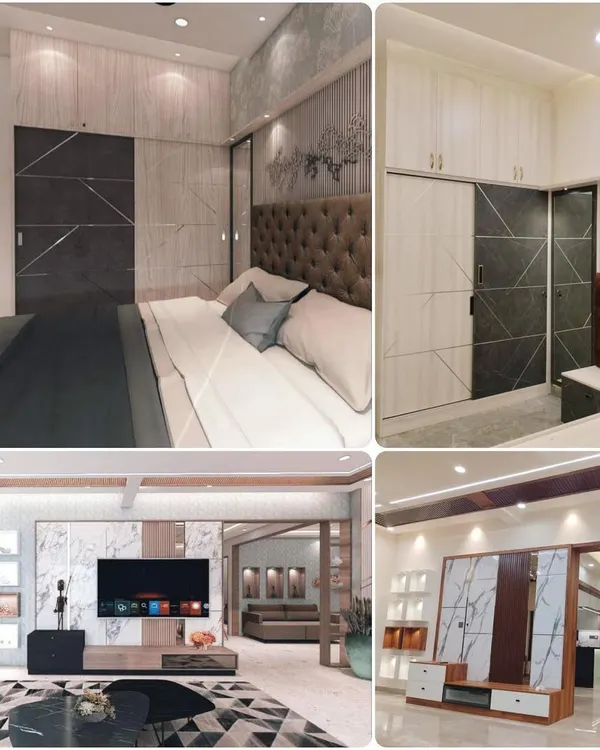 30
30From Vision to Reality: Our Design Process
 13
13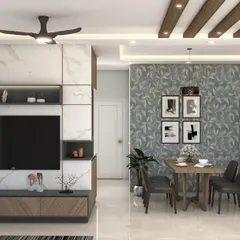
Interior Design Process: From 3D Render to Reality
Our Interior Design Process: From Vision to Reality
More from Commercial Interior Design by Umber Frame Studio
More services by Umber Frame Studio