Tribe Verified

Signature Architectural and Interior Projects

byKabir Hira ArchitectsTakes projects across BengaluruStarts from2,800 per sq. ft. (Carpet Area)View full gallery

A look at our signature work, where precision in design meets real-world execution across luxury residences and commercial spaces in Bangalore.

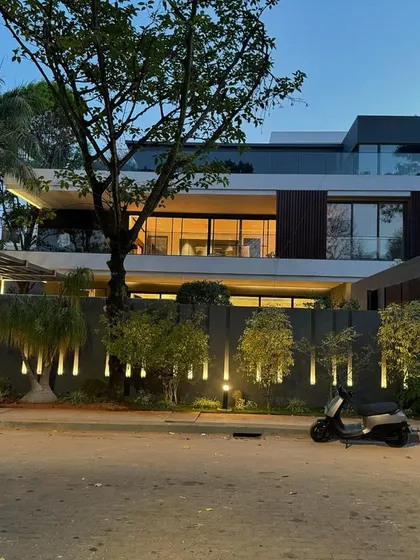
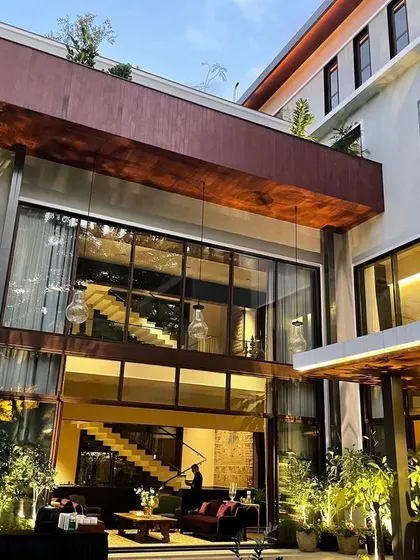
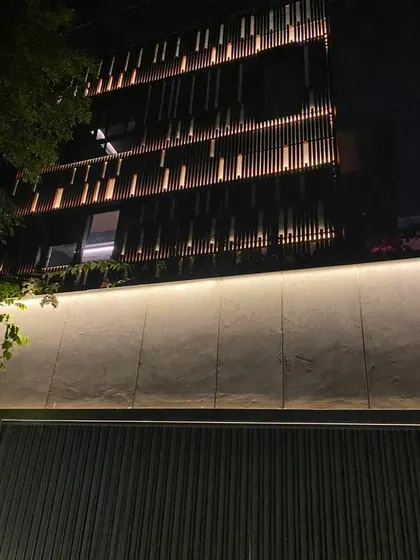
We designed this modern luxury residence in Bangalore to make a statement, especially at dusk. The strategic exterior lighting highlights the clean architectural lines and interplay of volumes, creating a warm and inviting facade.

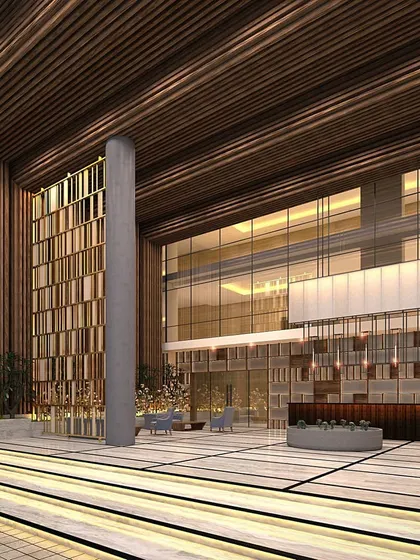
This 3D render showcases our design for a grand entrance lobby in a Yelahanka commercial property. We focused on creating a sense of scale and sophistication with double-height ceilings, rich wood textures, and layered lighting to welcome visitors.

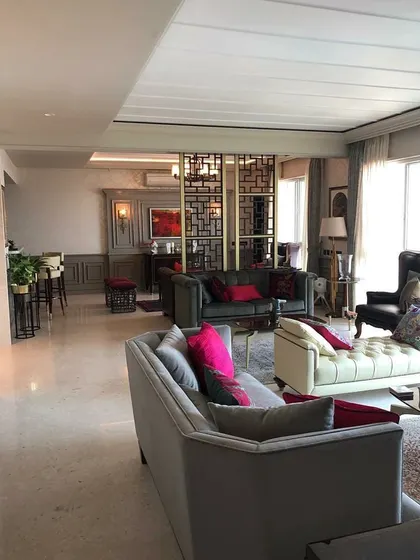
This living space is designed as an amalgamation of styles, blending classic comfort with contemporary details. The open-plan layout is defined by a geometric screen partition, creating distinct zones for lounging and a home bar while maintaining a cohesive flow.

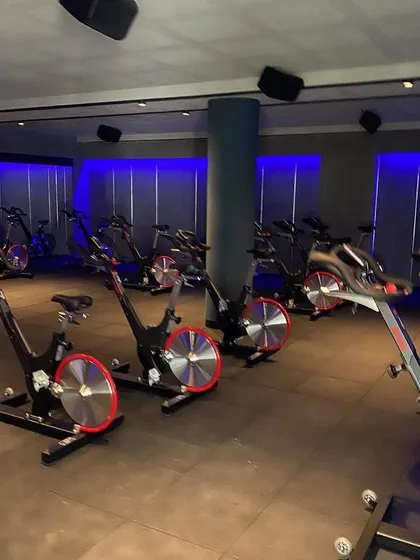
For the Chakra spinning studio, we created a high-energy, immersive environment. The use of dynamic blue ambient lighting against dark walls and industrial-style flooring sets a motivational tone for intense workouts.

This video demonstrates our design process, transforming a 2D CAD drawing into a photorealistic 3D render of a luxury washroom. This allows our clients to visualize the space, materials like the black marble and fluted panels, and lighting before construction begins.

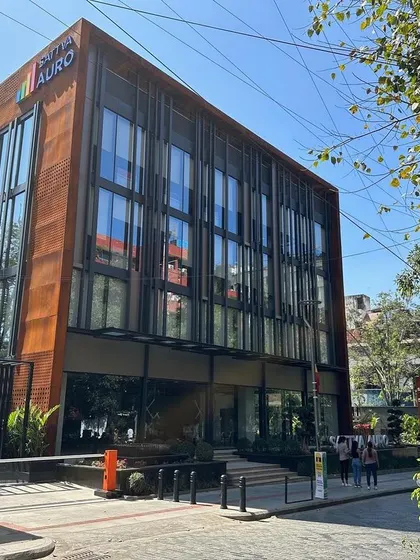
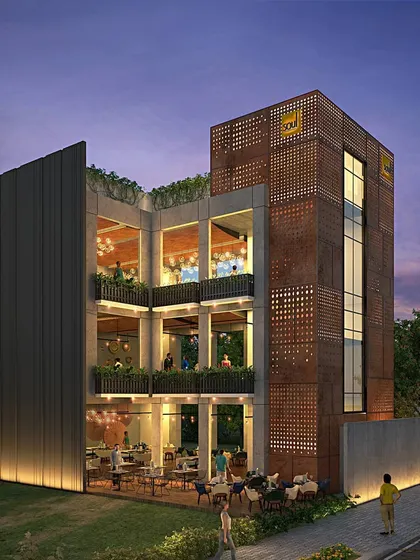
Our design for this commercial building in Koramangala features a distinctive facade using Corten steel and extensive glazing. The structure is designed for a food and beverage establishment, with multiple levels of indoor and outdoor seating to create a vibrant social hub.

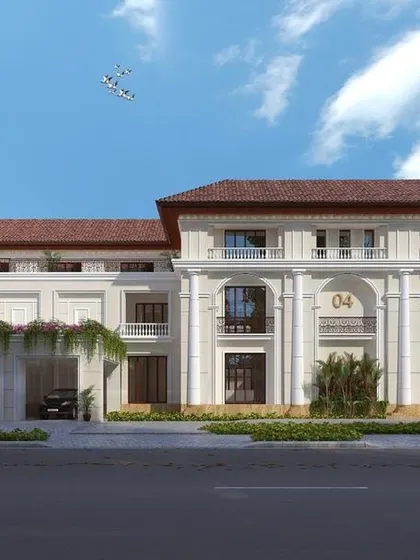
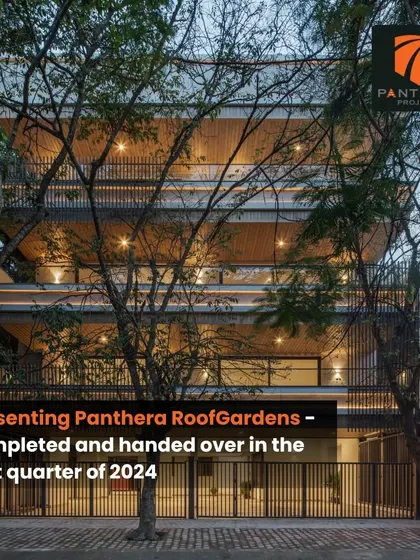
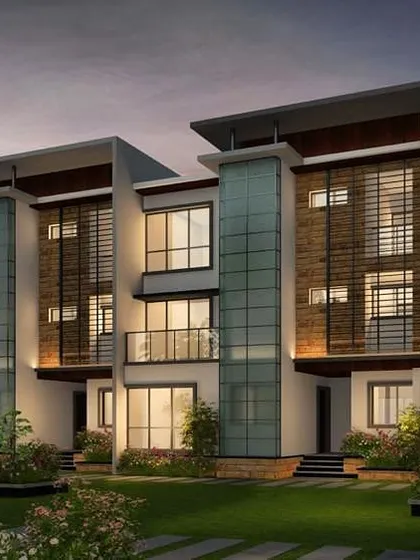
This architectural render presents a row housing project we designed. The concept balances individual identity for each home with a harmonious community aesthetic, using modern forms, natural materials, and integrated green spaces.

About Featured

When we take on a project, the final structure has to match the initial vision perfectly. We start with detailed CAD drawings and photorealistic 3D renders to ensure every material, from Italian marble to fluted wall panels, is accounted for before we break ground. This prevents surprises during execution and keeps the design intent intact.

Our portfolio covers the full spectrum of architectural requirements, from high-end villas to commercial hubs.

Residential Focus

We prioritize flow and materiality. Whether it is integrating a home bar into a living space or designing a master bathroom that functions like a private spa, our approach blends modern luxury with classical comfort. We often use Italian marble and PU-finished joinery to create an understated, premium feel.

Commercial & Hospitality

For commercial projects, like our work in Koramangala, we focus on durability and atmosphere. This involves technical planning for high-traffic flooring, acoustic treatments for dining, and exterior facade work using materials like Corten steel.

The Process

We believe architecture is a team sport. Every project involves site supervision to ensure the reality matches the render. From gym lighting design to facade glazing, we manage the technical infrastructure—HVAC, fire safety, electrical loads—so you do not have to worry about the logistics behind the aesthetic.

Signature projects from Koramangala to YelahankaApproved by the tribe
K

Kabir Hira Architects

Takes projects across BengaluruStarts from 2,800 per sq. ft. (Carpet Area)

We are Kabir Hira Architects, based out of MG Road. Our team is focused on bridging the gap between a design concept and a completed building. We handle everything from the first sketch to the final site inspection, ensuring that every luxury residence or commercial lobby we design is built to last.

Looking for something specific?

Search our database for other project types or interior styles.