Curated Interior Design & Architecture Projects
A look at some of my recent work, where modern aesthetics meet functional design to create spaces that feel like home.
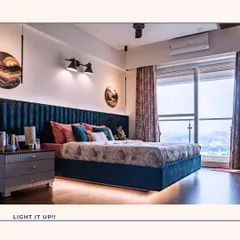
This luxurious bedroom design balances sophistication and comfort. I focused on creating a serene atmosphere using a palette of cream, gray, and warm wood tones, complemented by statement lighting and clean, vertical wall details to achieve a polished and elegant look.
For this 4 BHK house, I designed a living room that feels both modern and deeply connected to Indian roots. The space combines contemporary furniture with traditional patterns and textures, creating a warm, inviting area for the family to gather.
A functional kitchen is the heart of the home, and this design proves it can also be stylish. I paired bold green cabinetry with light wood uppers and a classic marble-patterned countertop and backsplash, creating an open, efficient, and beautiful cooking space.
The standout feature of this cafe project is the standalone bar. I used arched shelving, patterned floor tiles, and warm, ambient lighting to create a distinct and inviting focal point that defines the entire character of the commercial space.
In this modern bedroom, I used bold, organic curves and integrated LED lighting to create a dramatic and artistic feature wall. This space is a testament to how we can blend unique architectural elements with practical needs like a study nook for a truly personalized room.
This video shows the complete transformation of a space, from a bare civil structure to a fully furnished, elegant room. It highlights the scope of my turnkey service, where I manage every stage of the project to deliver a ready-to-live-in home.
Part of my turnkey promise is personally selecting and verifying every material. Here you can see me at a supplier's warehouse, ensuring the marble chosen for a project meets my quality standards and matches the design vision perfectly.
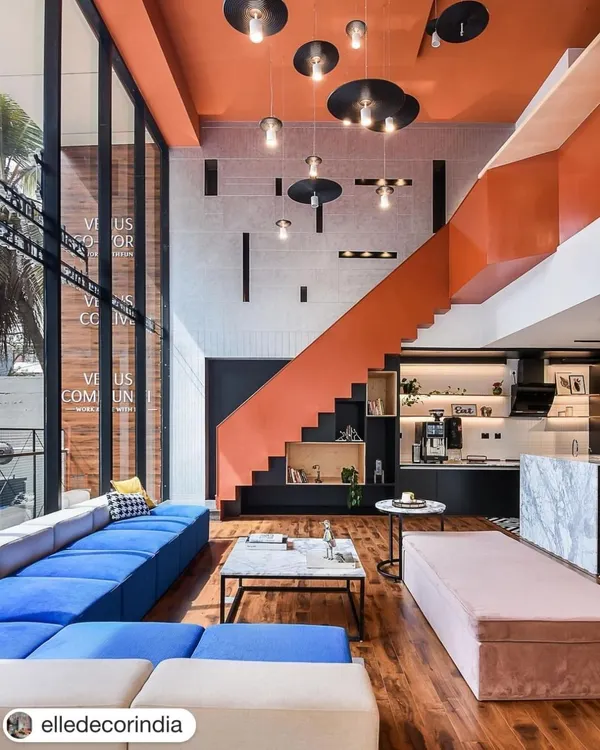
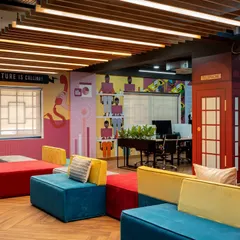
This is a glimpse into an industrial-style office I designed. The goal was to create a motivating and collaborative environment using a mix of raw textures, bold colors, and modern furniture, complete with an open-plan waiting area.
About Featured
You will notice that every space here balances a distinct aesthetic with a practical layout. Whether it is a kitchen or a bedroom, I personally visit suppliers to handpick materials like marbles and laminates, ensuring the actual finish on-site matches the 3D renders you approved.
My design process is built around clarity and communication. I know how stressful renovation can be, so my goal is to strip away the guesswork. When you look through these projects, you are seeing the result of a turnkey approach where I handle the civil work, the carpentry, and the site supervision.
My Approach to Design
I do not believe in cookie-cutter templates. Whether a project calls for a modern aesthetic, a touch of traditional Indian design, or an English Cottage theme, the starting point is always our conversation. We build your vision through mood boards and 3D renders, allowing you to see exactly how your space will function before we start any work.
From Concept to Handover
- Space Mapping: We assess your lifestyle first to ensure the layout makes sense for how you actually live.
- Material Quality: I select every material myself, from BWP plywood for your kitchen to high-gloss laminates. You know exactly where your budget is going.
- On-site Management: I am the single point of contact. This means I coordinate the vendors, watch the timelines, and solve issues on the floor so you do not have to.
Whether you are planning a complete home renovation in Bengaluru or looking to set up a new commercial office, my focus remains the same: creating a space that feels personal, professional, and entirely finished.
Similar work from other experts
Browse through Curated picks from other experts on mytribe
 8
8
Signature Architectural and Interior Design Projects
 7
7
Featured Architectural Projects and Interior Designs
 8
8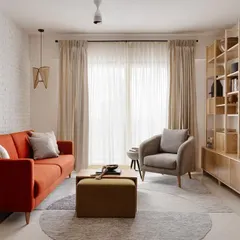
Featured Interior Design Projects
 8
8
Selected Commercial Interior Design Projects in Bengaluru
Featured Interior Design Projects and Transformations
 8
8
Featured Home Interior Design Projects and Transformations
More from Turnkey Interior Project Execution by Estilo Designs
More services by Estilo Designs