Featured Architectural Projects and Design Narratives
This collection showcases our definitive work, where modern computation meets traditional craftsmanship to create spaces that truly breathe.
This is the double-height living space of our Sun House project. We used textured brickwork flowing from exterior to interior to create a dramatic, monolithic feel, while the sunken amphitheater-style seating establishes an intimate, grounded area for conversation, demonstrating our belief that space can be both grand and personal.
In Apartment 56, we explored the concept of fluid, gallery-like living. Inspired by land artists, we designed the interiors as a series of seamless, experiential spaces where sculptural columns, petal-like ceilings, and a reflective water feature merge art and architecture into a single, cohesive experience.
We design bathrooms as private sanctuaries that connect with nature. This space from our Moira Homes project features a freestanding tub and a glass wall that opens to a lush, private internal courtyard, transforming a daily routine into a serene, tropical experience.
Color and form are central to our storytelling. For the dining area in Apartment 56, we custom-designed these volumetric, velvet-upholstered chairs and a matching pink table to introduce warmth and bold character into an otherwise minimal, open-plan space.
The House of Veils is a study in creating privacy and soft moods on a compact site. This view shows how we use floor-to-ceiling glazing, a sunken conversation pit, and filtered light from architectural screens to create living spaces that feel both expansive and intimately connected to the outdoors.
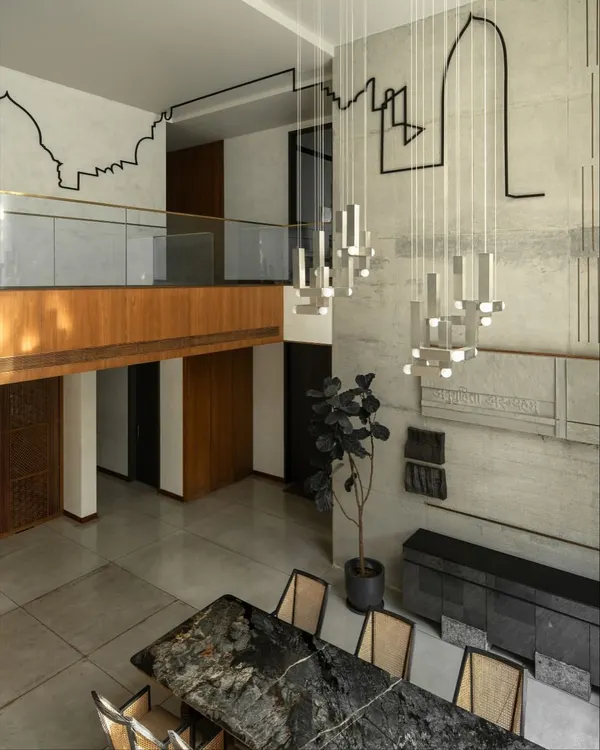
This living room from the Kolgaon Masterplan showcases our approach to material honesty. A double-height brick wall serves as the central feature, complemented by large glazing that floods the space with natural light and connects the home to the surrounding landscape.
For our Pavilion Homes, the design is oriented towards the serene landscape. This bathroom features a monolithic concrete tub and expansive glass walls, with a delicate screen providing privacy while allowing residents to feel immersed in the tranquility of the adjoining paddy fields.
We often use bold materials to create dramatic focal points. In this master suite, a wall of jade green marble seamlessly integrates the vanity and basin, flowing from the bath space into the bedroom and creating a powerful visual connection between the two zones.
About Featured
Every project here begins not with a floor plan, but with a narrative. We look at the site, the way light hits a field or how wind flows through a city apartment, and use computational tools to sculpt that experience into reality. When you work with us, you are not just hiring designers. You are commissioning a story that is fabricated specifically for your lifestyle and the site's unique personality.
Our work operates at the intersection of technical precision and poetic mood. We are fascinated by the friction between the digital and the physical. By utilizing parametric tools like Rhino and Grasshopper, we do not just draw walls. We script them. This allows us to create fluid, curved surfaces and complex geometries that would be impossible to define with traditional drafting alone.
However, technology is merely the language we use to tell the story. The true soul of our work lies in the material choices and the site context. Whether we are in the humid tropics of Goa or the urban density of Mumbai, we focus on passive cooling techniques, internal courtyards, and blurring the line between inside and out. We treat a living room as a social theater and a bathroom as a private sanctuary.
Our process is transparent and highly technical. We provide full GFC drawings, structural blueprints, and material mood boards, ensuring the final build matches the initial vision. We manage the transition from sketch to site supervision, ensuring that the fluid walls and sculptural elements we design are executed with millimeter-perfect precision.
Similar work from other experts
Browse through Curated picks from other experts on mytribe
 7
7
Our Signature Architectural Projects
 8
8
Featured Architectural Projects: Our Design Philosophy
 10
10
Featured Architectural and Interior Design Projects
 7
7
Our Featured Architectural & Design Projects
 10
10
Our Featured Architectural and Design Projects
 10
10
Our Signature Projects in Luxury Interior Design
More from Interior Design by SAV Architecture and Design
More services by SAV Architecture and Design