Tribe Verified

Social Kitchens and Dining Interior Design

bySAV Architecture and DesignVisit studio in Parra, GoaStarts from550 per sq ftView full gallery

We design kitchens and dining spaces as the social heart of the home, prioritizing open-plan layouts that encourage connection and flow.

The kitchen in our Moira Homes project is designed as a social hub, with a large island that doubles as a breakfast bar. The open-plan layout connects it seamlessly to the living and dining areas, fostering interaction and flow.

This dining area in the House of Basho features a custom-designed table and built-in seating, creating an intimate yet open space. The use of natural wood and earthy tones enhances the home's connection to its surroundings.

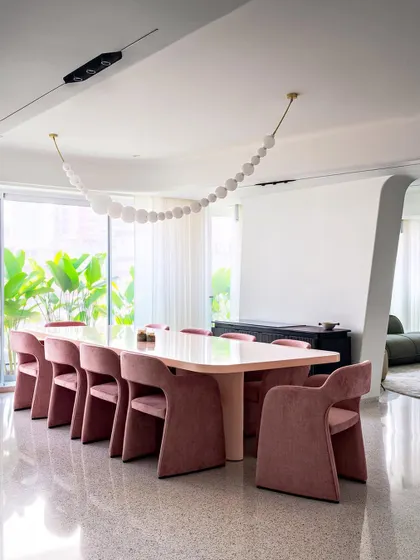
The dining area in the House of Veils is designed for both intimate meals and larger gatherings. The custom-designed table and chairs are complemented by a dramatic light fixture, creating a sophisticated yet inviting atmosphere.

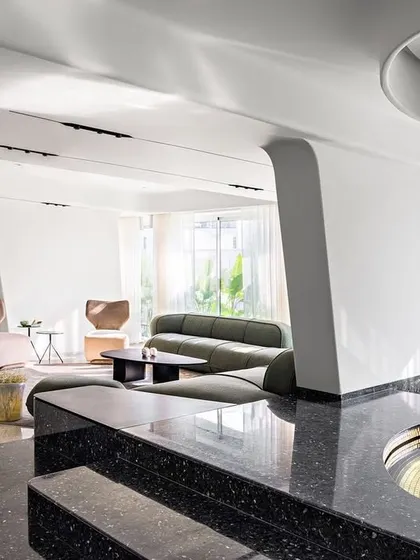
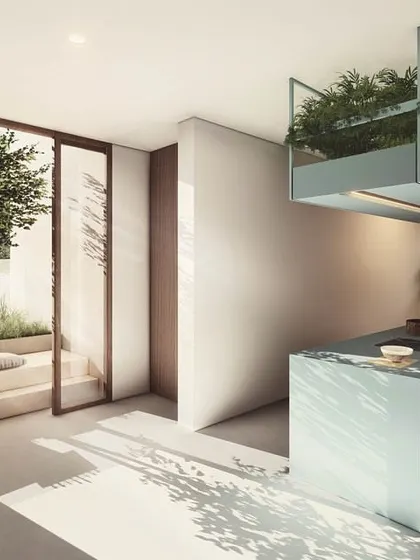
The kitchen in Apartment 56 is a sleek, minimalist space with integrated appliances and a large island. The design emphasizes clean lines and functionality, while still feeling open and connected to the main living areas.

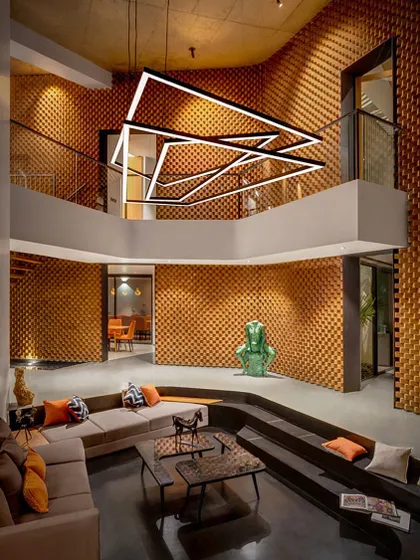
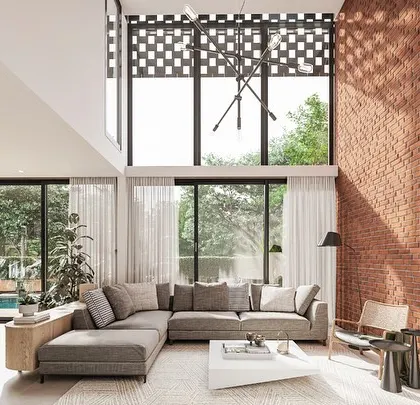
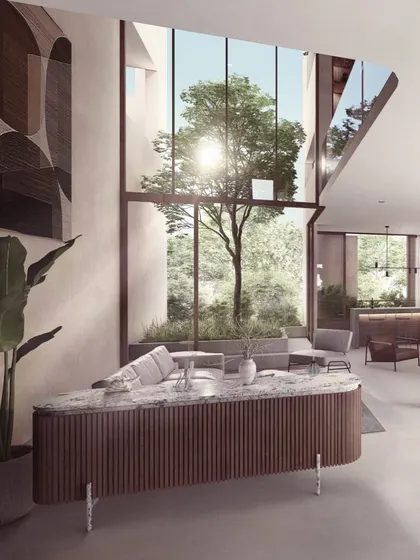
This dining area in our Kolgaon project features a long, communal table and a dramatic light fixture. The space is open to the double-height living area, creating a sense of grandeur and connection.

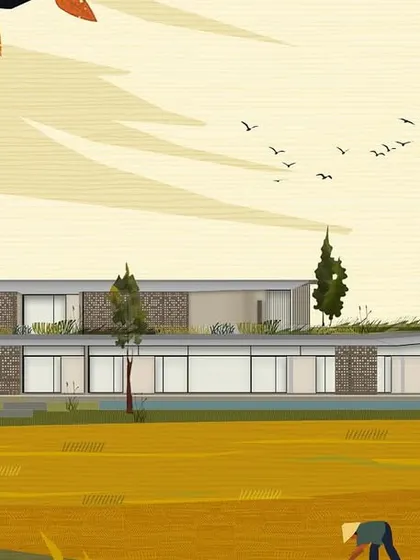
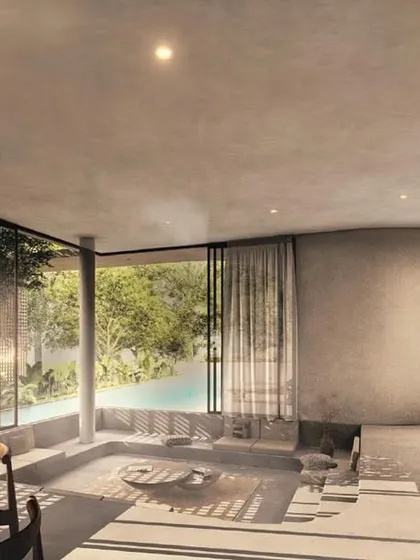
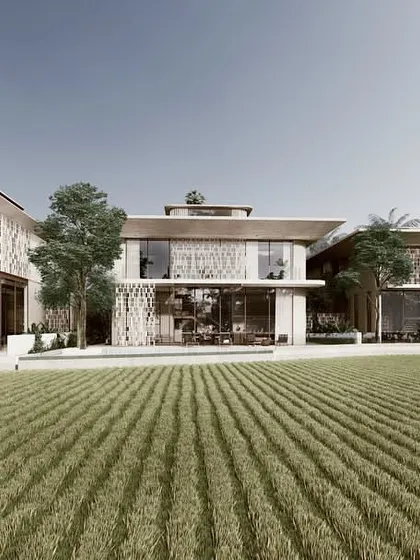
The kitchen in the Pavilions in the Fields project is designed as a central gathering point. A large island provides ample workspace and seating, while the open layout connects it to the dining area and views of the paddy fields.

This dining area in our Dona Paula project features a custom-designed table and chairs, with panoramic views of the sea. The design is minimal, allowing the stunning natural surroundings to be the focal point.

The kitchen in 'The Nest' vertical villa is a compact yet highly functional space. Integrated appliances and smart storage solutions maximize efficiency, while a large window brings in natural light and views.

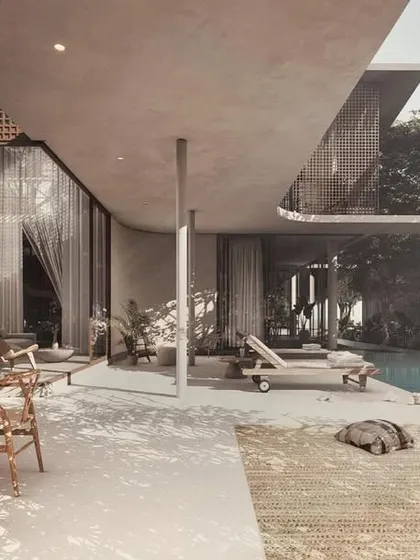
This dining area in our Vagator Villas project features a custom-designed table and chairs, with a focus on natural materials and earthy tones. The space opens onto a private patio, blurring the lines between indoor and outdoor dining.

The kitchen in The Sanctuary project is designed for communal cooking and dining. A large island and ample counter space make it ideal for workshops and gatherings, while the open layout connects it to the surrounding gardens.

About Social Kitchens & Dining Areas

We approach the kitchen island as a social anchor, not just a utilitarian workspace. In projects like Moira Homes, we design these islands to serve dual functions—a morning breakfast bar and an evening gathering spot—which physically bridges the gap between cooking and living zones. This layout ensures you remain connected to the rest of the home while preparing meals, effectively turning the kitchen into the heart of your social space.

Our kitchens are built on a philosophy of slow living combined with technical precision. We often deploy parametric scripts to design complex, flowing cabinetry that integrates seamlessly with your walls, keeping the visual language clean while maximizing storage.

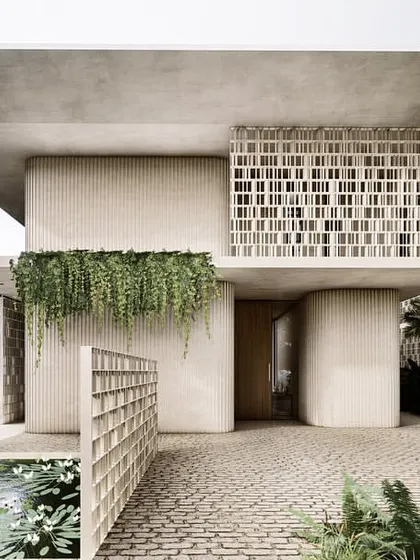
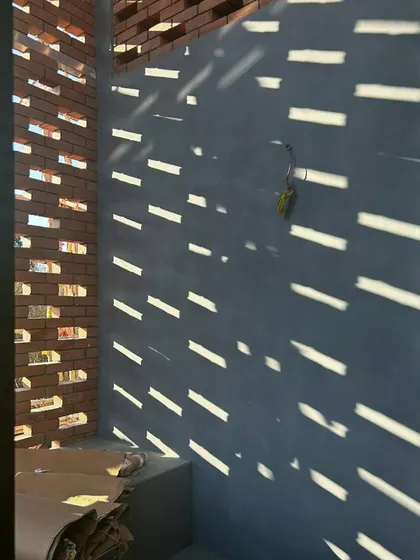
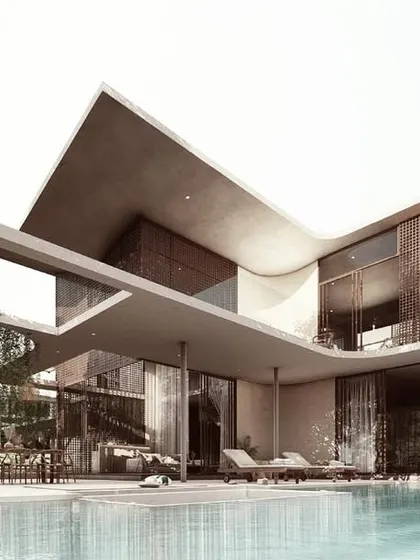
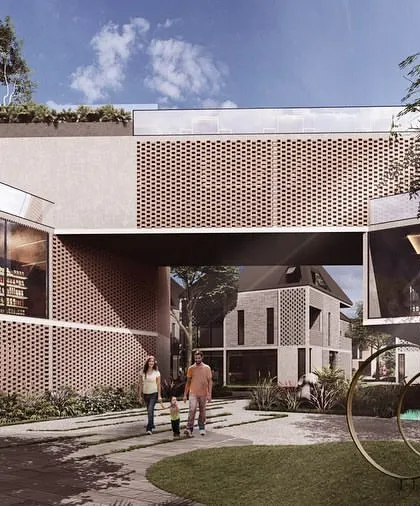
We prioritize passive climate control in every layout. By using perforated brick screens or strategic openings, we ensure the kitchen remains cool and ventilated, even in humid conditions. Materials are selected for tactile warmth—think textured stone, bespoke timber joinery, and matte finishes that age beautifully.

For dining areas, we treat the table as a sculptural element. Whether it is a communal table for large gatherings or a custom piece designed to fit a specific room geometry, our dining designs focus on light and sightlines. We often integrate custom light fixtures to ground the space, creating an intimate atmosphere that contrasts with the open-plan nature of our designs. If you are planning a renovation, we focus on space optimization—rethinking the flow between pantry, cooking stations, and dining—so the movement feels natural and effortless.

Award-winning architectural studio based in GoaApproved by the tribe
S

SAV Architecture and Design

Visit studio in Parra, GoaStarts from 550 per sq ft

We are SAV, a studio that merges computational precision with organic craft. We treat kitchens not as utility rooms, but as the central stage for life, where materials, light, and form converge to create spaces that feel both highly functional and deeply human.