Tribe Verified

Spa-Inspired Bathrooms with Tropical Modernism

bySAV Architecture and DesignVisit studio in Parra, GoaStarts from550 per sq ftView full gallery

We design bathrooms as private sanctuaries, blending open-air architecture with fluid geometry to turn routine spaces into immersive, restorative experiences.

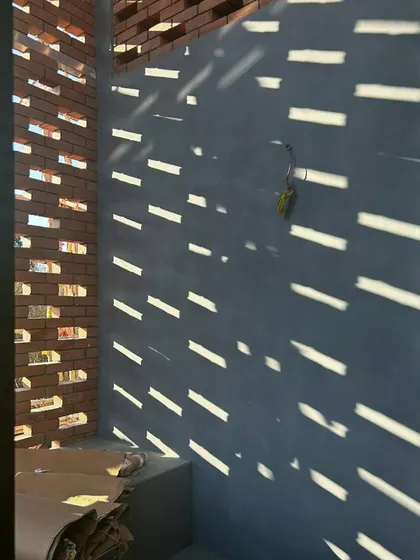
The master bathroom in our Kolgaon project features an open-air shower enclosed by a perforated brick wall. This design provides privacy while creating an outdoor feel, allowing natural light and air to fill the concrete-finished space.

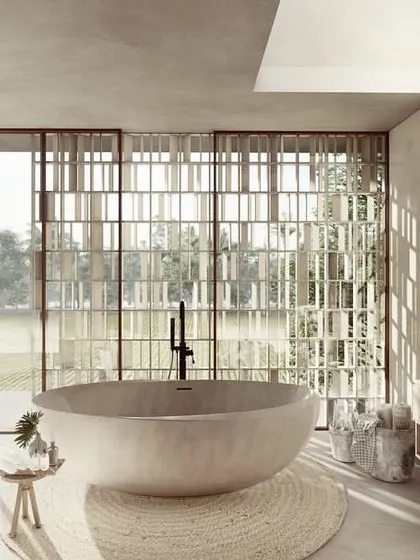
This bathroom in the House of Veils is a study in light and texture. Screened walls filter the sunlight, casting dynamic shadows across the space, while the open layout connects the bathing area to a walk-in closet and the outdoors.

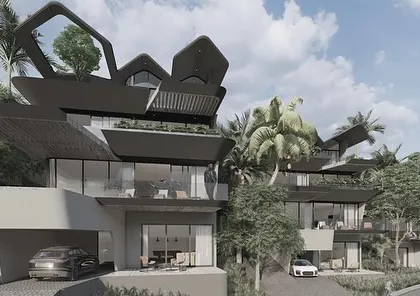
A bathroom design for our Vagator Villas project, featuring clean lines and a minimal material palette. A simple glass partition separates the shower, while a floating vanity and a narrow vertical window maintain a sense of openness and light.

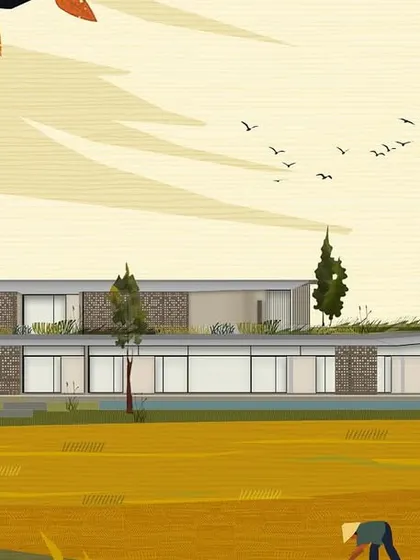
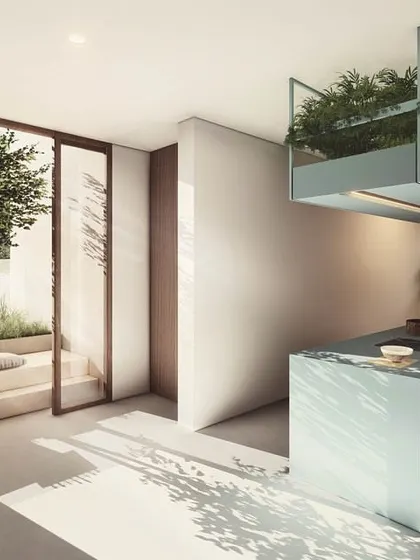
This spacious bathroom in the Pavilions in the Fields project includes a walk-in wardrobe and a skylit shower. The design uses a light, neutral palette and brings in greenery through a courtyard window, creating a serene and expansive feel.

The son's bathroom in Apartment 56 continues the edgy, black-and-white theme. White finger mosaic tiles flow over curved walls to make the compact space feel larger, while matte black fittings provide a sleek, modern contrast.

This powder room for the Vagator Villas features a unique arched mirror set against textured walls. The design plays with geometric forms and a warm, earthy palette to create a small space with a strong artistic character.

A bathroom in the Pavilions in the Fields project, where the clean lines of the vanity and fixtures are softened by abstract art. The long, linear space is designed to feel like a private gallery.

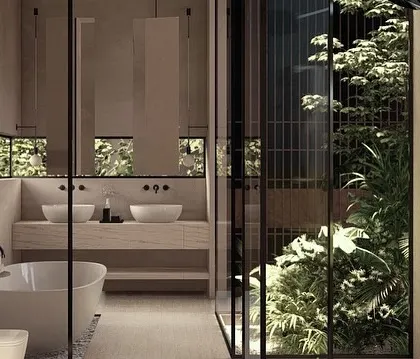
This minimalist bathroom in the Vagator Villas uses glass partitions to create separate zones for the shower and toilet. The design maintains an open feel, with windows bringing in views of the lush Goan landscape.

A detail of the shower in the son's bathroom in Apartment 56. The curved walls are clad in vertical mosaic tiles, and a backlit niche provides soft, ambient lighting, showcasing our attention to detail even in compact spaces.

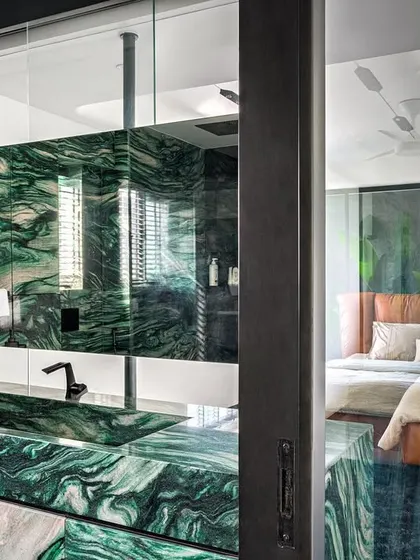
The powder room in Apartment 56 is designed as an immersive, glamorous experience. We used vertical strips of mirror and a backdrop of tropical wallpaper to create an infinite reflection of green, turning a small space into a bold artistic statement.

About Spa-Inspired Bathrooms

In our practice, we treat the bathroom not as a service area, but as an experiential node that mediates between the user and the landscape. We often break down the barrier between wet and dry zones, using materials like micro-concrete and Italian marble to create a seamless, monolithic feel. When working on projects like our Vagator villas, we emphasize natural ventilation and light, ensuring these private spaces offer both total privacy and a deep, immersive connection to the outdoors.

Our approach to bathroom interiors relies on a precise balance of architecture and sensory detail. Rather than applying superficial finishes, we study how a space connects to the larger site context.

Designing for Tropical Modernism

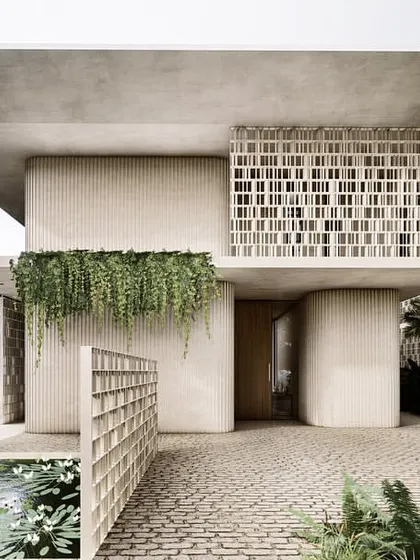
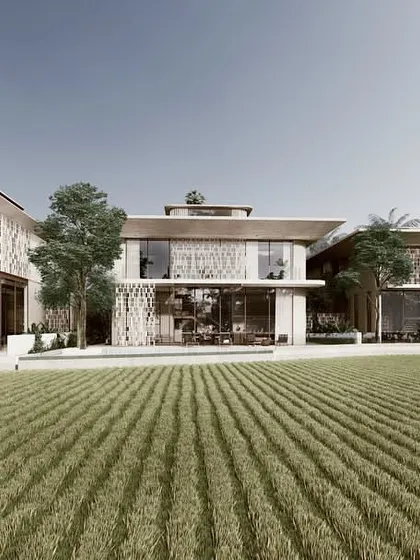
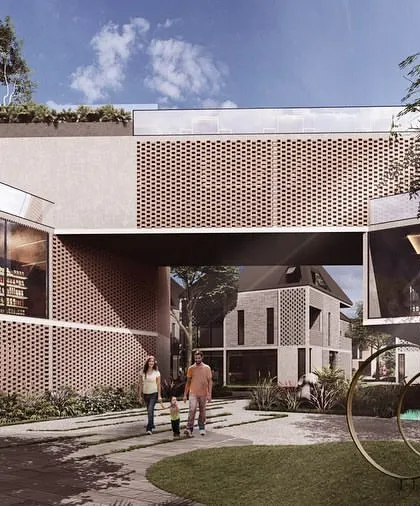
For our projects in humid climates, we implement passive cooling strategies. This often involves the use of perforated brick walls or custom screens that filter harsh sunlight while allowing cross-ventilation. This transforms the bathroom into a breathable space, preventing the moisture build-up common in enclosed designs.

Materiality and Form

We view walls as sculptural elements. In our work, such as the Apartment 56 project, you will see us utilize fluid geometries—curved walls clad in finger mosaic tiles or monolithic blocks of stone—to soften the clinical nature of traditional bathrooms. We treat lighting as an architectural tool, incorporating backlit niches and skylights to highlight textures, from the raw grit of exposed concrete to the smooth polish of vanity counters.

The 'Open-Air' Concept

For villas and holiday homes, we frequently integrate indoor-outdoor elements. This might be a shower positioned adjacent to a private courtyard, or windows framing the lush local vegetation. Our goal is to craft a space where the architecture fades, and the focus returns to light, water, and the quiet rhythm of the morning routine. Whether designing a compact powder room or a sprawling master suite, we focus on the interplay of reflections and shadows to create a truly layered environment.

Architectural design projects across India.Approved by the tribe
S

SAV Architecture and Design

Visit studio in Parra, GoaStarts from 550 per sq ft

We are an architectural studio operating between London, Mumbai, and Goa, dedicated to bridging the gap between digital fabrication and tactile, earthy craft. Our process is rooted in site context, ensuring every bathroom we design serves as a deliberate, serene extension of the home’s overall narrative.

Looking for specific design elements?

Find more of our work by exploring these related interior and architectural categories.