Living and Dining Room Design Ideas
The heart of your home is where your family stories unfold. Explore our open-plan living and dining designs, blending double-height spaces, natural light, and warm, personal touches.
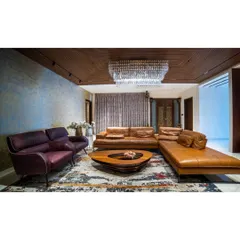
This living room combines comfort with sophistication, featuring a large L-shaped sectional sofa perfect for family gatherings. The double-height space is accentuated by vertical wood paneling and a modern chandelier, creating a feeling of openness and luxury.
A double-height view of a staircase area, featuring a stunning travertine marble wall that extends across two floors. The design is complemented by a custom skylight with a geometric pattern and unique industrial-style wall sconces, turning a simple passage into a design statement.
This dining area is designed for memorable family meals, featuring a luxurious rosewood dining table with traditional Dasara-themed inlay work. We made the space under the staircase functional with a cozy seating nook and display shelves for personal treasures.
Here, the living room is defined by a beautiful backlit ceiling with a geometric jali pattern, creating an ambient glow. The space is furnished with comfortable sofas and uses vertical wooden slats as a partition, which adds texture while maintaining an open feel.
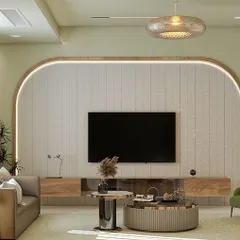
This is a 3D render of a living room I designed, showing how a combination of brass, wood, and marble can create a luxurious feel. The design includes a custom TV unit with vertical wooden slats and a statement false ceiling with integrated profile lighting.
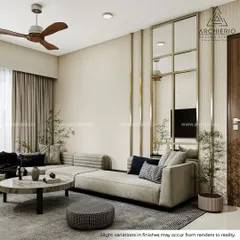
An open-concept layout shown in a 3D render, where the living room flows seamlessly into the kitchen area. A wooden partition with a built-in aquarium cleverly separates the space while adding a unique, living element to the design.
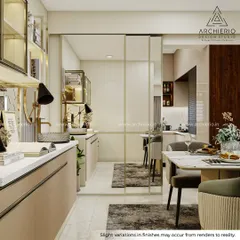
Another view of the open-plan living and kitchen area from our 3D design. This angle highlights the staircase with lit steps and the continuity of the design theme, from the TV unit to the kitchen partition.
Watch how lighting transforms this living room design. This animation shows the effect of different lighting layers, from the false ceiling profile lights to the accent lights on the TV unit, demonstrating how we can create various moods in the same space.
The foyer is the first space that welcomes you home. I designed this entryway with a 3D textured wall panel and soft cove lighting to create a warm and inviting first impression. Small details like indoor plants and unique decor pieces add a personal touch.
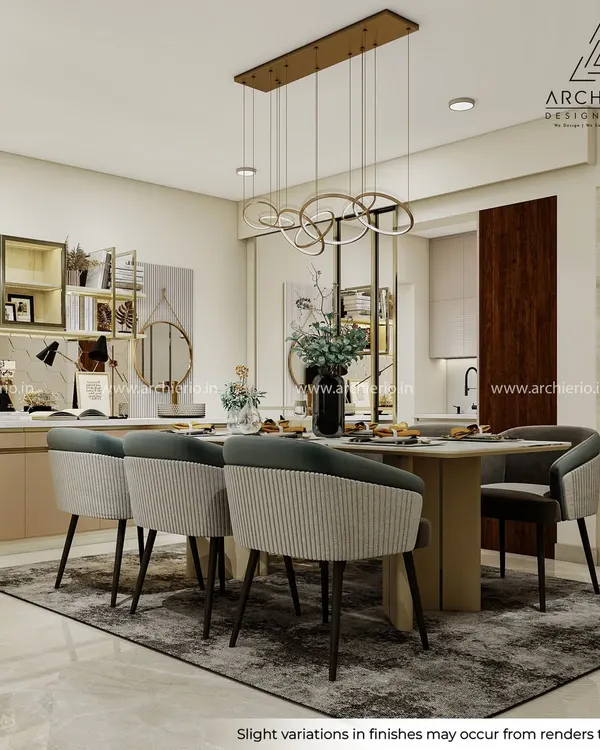
This dining area includes a custom-designed bar unit, perfect for entertaining. The design features a wooden countertop, mirrored backsplash, and dedicated storage for glassware and bottles, blending functionality with modern aesthetics.
About Living & Dining Spaces
When planning your living area, don’t just think about the sofa size. Think about the flow. We often recommend open layouts that connect the kitchen and dining space, but the real secret is the lighting layers—using profile lights and cove lighting to separate zones without blocking the view. If you are considering a partition, look at an aquarium or a wooden slat screen; it adds texture without making the room feel small.
Your living and dining rooms define the energy of your entire home. At our practice, we believe these rooms need to do two things: welcome guests and provide genuine comfort for your family.
Designing for Height and Light
If you have the luxury of a double-height ceiling, we lean into that drama. We use vertical wood paneling or large marble statement walls to draw the eye upward, making the space feel massive yet anchored. A custom chandelier or a clever skylight becomes the centerpiece, casting natural patterns across the room throughout the day.
The Importance of Zones
In an open layout, defining where the living room ends and the dining area begins is crucial. We rarely suggest physical walls. Instead, we use different flooring materials, changes in false ceiling design, or even strategic furniture placement to create distinct zones. Whether it's a rosewood dining table with traditional inlay or a modern L-shaped sectional, every piece should serve a purpose.
Turning 3D Concepts into Reality
We know it is hard to visualize the final result from a drawing. That is why we start every project with personalized 3D renders. You will see exactly how materials like brass, veneer, or acrylic will look in your space before we lay a single brick. This process helps us catch functional issues early, like ensuring your TV unit has enough storage for your media setup or that your dining area isn't blocking the walkway.
From the foyer entry to the last light fixture, our goal is to build a space that tells your family story. Whether you are in Bengaluru or Davangere, we bring the same attention to detail to every project.
Similar work from other experts
Browse through Curated picks from other experts on mytribe
 107
107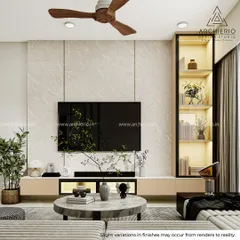
Modern Living & Dining Room Interior Designs
 99
99
Grand Living and Dining Room Designs
Living & Dining Room Designs for Modern Indian Homes
 8
8
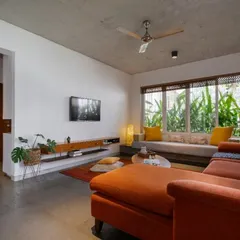
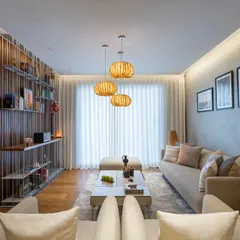
Modern Living & Dining Room Interior Designs
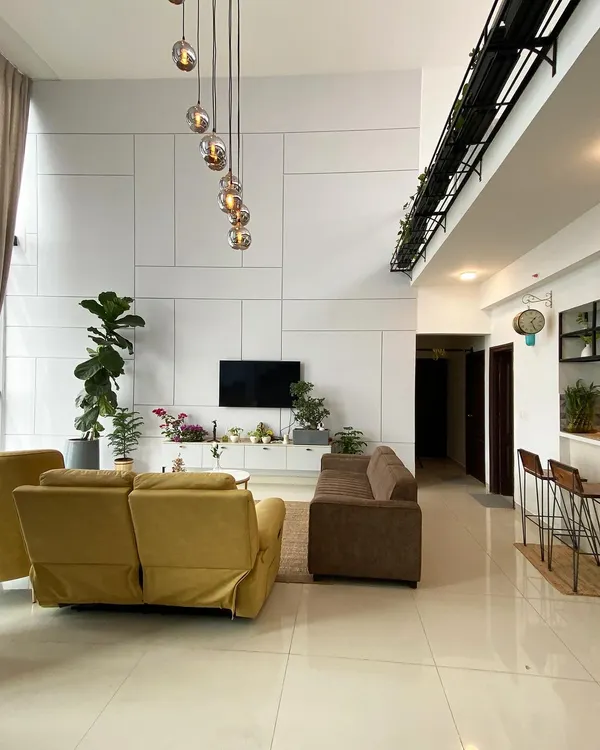 73
73
Modern Living & Dining Room Interior Designs
 13
13
Elegant Living & Dining Interior Design
More from Interior Design by DB Architects
More services by DB Architects