Atrey Design Studio: A Living Office Architecture
My own studio is where nature meets architecture. Inspired by the fractal structure of a tree, this Green Building Certified space uses raw concrete, wood, and stone to create a workspace that actually breathes.
An exterior shot of my design studio, featured in Architecture+Design magazine. The building's form, with its vertical fins and cantilevered roof, is a direct translation of a tree's structure, designed to be both visually striking and environmentally responsive.
The interior of my studio, where curved walls finished with natural materials and a central oculus create a serene, light-filled environment. This space is designed to foster creativity and demonstrate how raw materials can be used to achieve a sense of sophisticated calm.
A detail from our studio's meeting area, showcasing custom-designed sculptural furniture against a backdrop of board-formed concrete. The hanging seat and driftwood wall art are functional sculptures that reflect our belief that every element in a space should be a piece of art.
Even the washroom is a celebration of raw materials. Here, a sink is carved from a single piece of reclaimed wood, set against a wall of irregular-cut stone and a ceiling of bamboo. It’s about finding beauty and function in the most honest, natural forms.
This view from the studio's meeting space looks out onto a green balcony, blurring the boundary between indoors and outdoors. The live-edge wooden table and woven light fixture continue the theme of bringing natural, tactile elements into the workspace.
A glimpse into one of the studio's transitional spaces, where a central planter with a living tree trunk rises through the building. This feature is a constant reminder of our core inspiration and brings the essence of nature into our daily work environment.
The main conference table is a single, massive slab of wood, serving as the anchor for our collaborative space. The textures of the hay-bale-inspired light fixtures and the living green wall visible through the glass create a rich, multi-sensory experience.
This angle highlights the interplay of light and texture in the studio. The long, concrete conference table is complemented by sculptural wood pieces and a view into the open-to-sky courtyard, creating a space that feels both grounded and expansive.
"Art is Spiritual." This corner of the studio features an installation that is a core part of our philosophy. A preserved tree branch casts a shadow on the wall, merging with the engraved quote to create a powerful statement about the soul of our work.
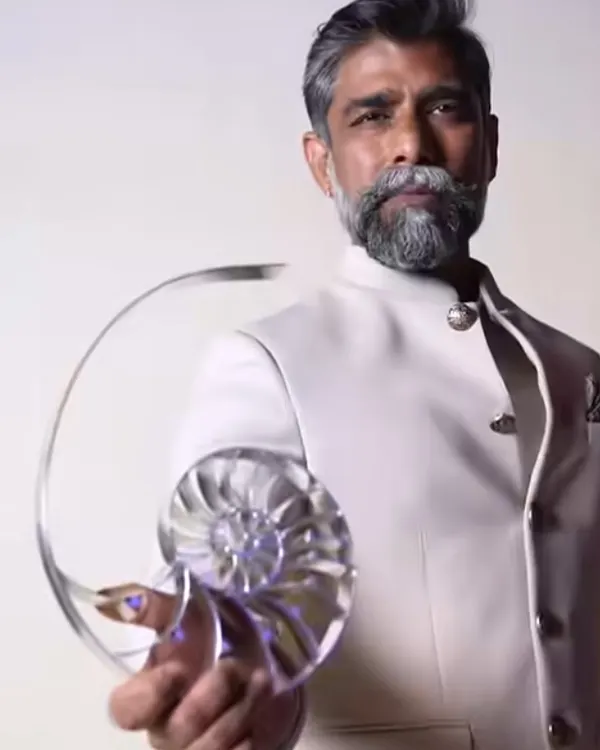
I am proud that our studio was recognized as a finalist in the Architizer A+ Awards. This international acknowledgment validates our approach to creating office architecture that is both innovative and deeply connected to its environment.
About Atrey Design Studio: A Living Office
Architecture is not just about the structure, it is about how the space feels to exist within. In my studio, we did not just build an office, we engineered an environment that mimics the resilience of a tree. The central oculus is not just a design element, it captures sunlight to reduce the need for artificial lighting, while the raw concrete and bamboo are thermal mass regulators that keep the interior climate stable. When you walk in, you are not just entering a workspace, you are entering a living, breathing ecosystem.
Architecture as a Living Organism
My studio in Delhi is my laboratory. It is built on the belief that a workspace should feel as alive as a forest. This project started with a simple question: How can a building function like a tree? We used the fractal geometry of branching structures to support the building, creating a design that is both structurally sound and visually organic. This project is a testament to the fact that sustainability is not a checkbox, it is an integrated design strategy.
The Five Elements in Design
Every project I take on, especially office architecture, is guided by the five elements—पृथ्वी (Earth), वायु (Air), जल (Water), अग्नि (Fire), and आकाश (Sky). In my studio:
- Earth: We used exposed concrete and local stone to provide a grounded, raw texture that ages gracefully over time.
- Air & Light (Sky): The open-to-sky courtyard and central oculus ensure passive ventilation and maximum natural light, reducing electricity consumption significantly.
- Water: The internal water feature acts as a natural cooling system, adding a layer of acoustic and thermal comfort that no HVAC system can replicate.
Why Raw Materials Matter
People often ask why I avoid plastic laminates or synthetic finishes. My answer is simple: raw materials have a soul. When you touch board-formed concrete or reclaimed wood, you connect with the material. These materials possess thermal mass, they regulate humidity, and they develop a patina that tells the story of the building's life. We used exposed concrete and bamboo to create a space that feels honest, sustainable, and serene.
My studio has been recognized with a 4-Star SVA GRIHA rating and was a finalist at the World Architecture Festival. If you are looking to build an office that boosts employee well-being through biophilic design and sustainable architecture, let us discuss how to make your space a landmark.
Similar work from other experts
Browse through Curated picks from other experts on mytribe
 4
4
Our Studio: A Living Laboratory
 8
8
Award-Winning Sustainable Architectural Designs
 9
9
My Home & Studio: A Living Laboratory of Tropical Design
The Architect's Studio: A Cave of Creation
 15
15

Behind the Design: Our Process and Studio
 6
6
Award-Winning Landscape Design and Features
More from Experiential Commercial & Retail Architecture by Arun Sharma
More services by Arun Sharma