Featured Design Projects: Soulful Interiors & Architecture
Every home we create begins with a story. From modern villas to intimate apartments, these projects showcase our approach to balancing architectural depth with soulful, lived-in interiors.
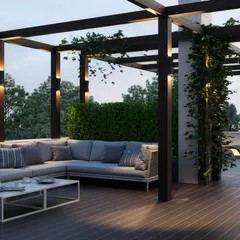
We design homes that connect you with the world outside. This open terrace, with its expansive views and seamless flow, is crafted as a tranquil escape in the sky, blending refined elegance with the calming presence of natural light and open air.
Hearing from our clients is the most rewarding part of our process. In this video, Roma shares her experience working with us, from the initial design conversations to seeing her vision for a home where every space tells a story come to life.
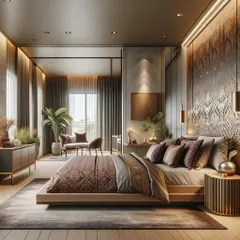
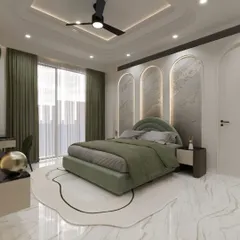
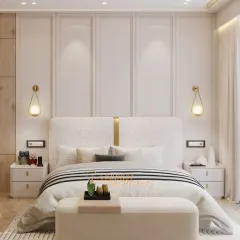
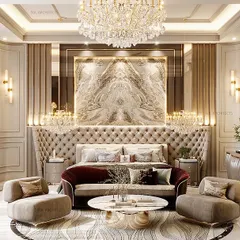
This master bedroom is a study in neoclassical elegance. We used classic wall moldings, a timeless two-poster bed with a rich rust-orange headboard, and a balanced, neutral palette to create a sanctuary that feels both grand and deeply restful.
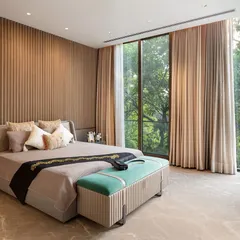
We believe in design that soothes the senses. This bedroom embodies a raw, rustic calm, featuring a floating platform bed with integrated lighting, earthy textures, and a palette of soft, natural tones to create a grounded and serene retreat.
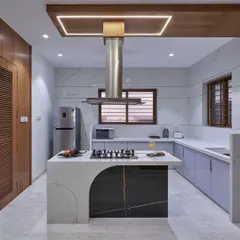
The kitchen is the heart of the home, a place for gathering. We designed this spacious kitchen around a large central island to serve as a hub for family life, using creamy white cabinetry, warm wood tones, and abundant natural light to make it feel open and inviting.
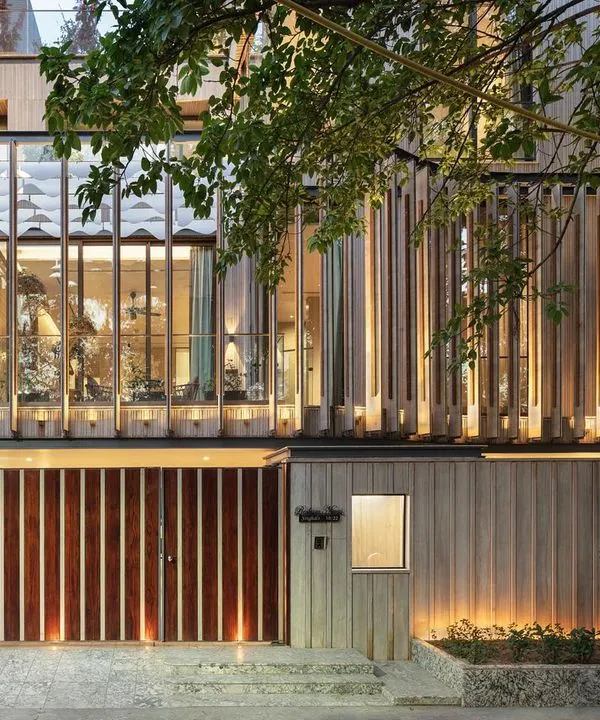
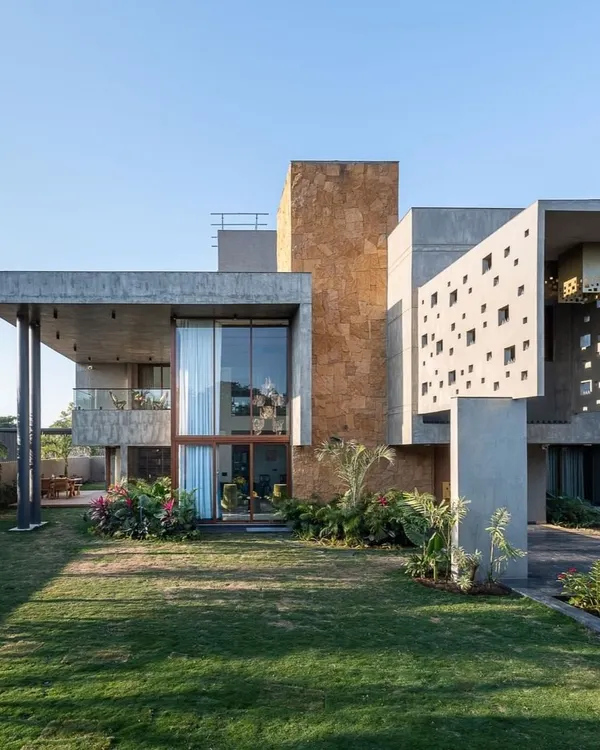
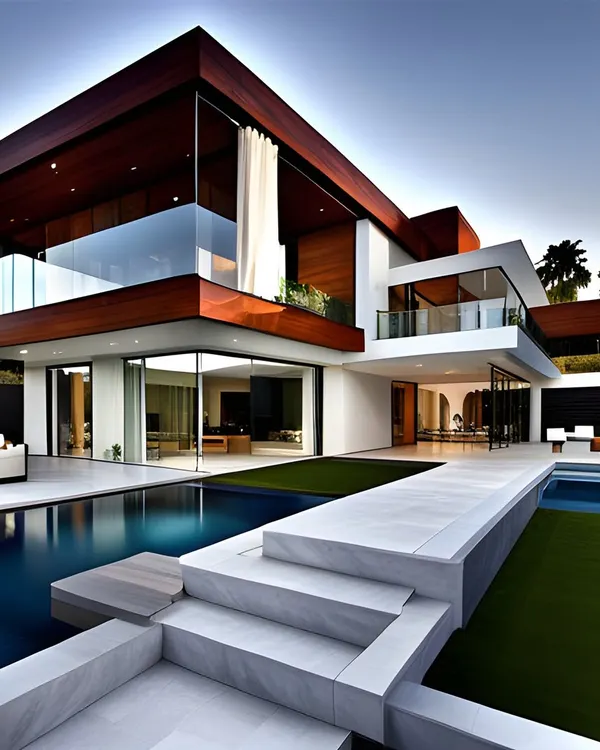
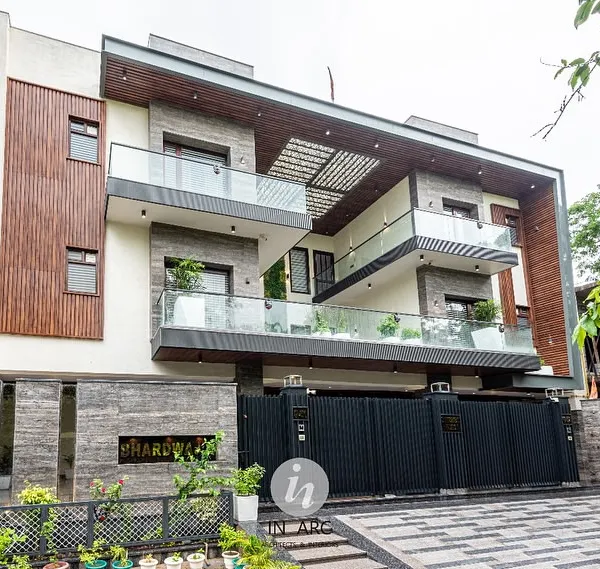
Our work begins at the threshold. The entrance to this modern villa balances clean architectural lines with organic textures like stone and wood, while lush greenery and a striking gate design create a welcoming first impression that is both grand and grounded.
We design spaces that reflect your lifestyle. For clients who love to entertain, we created this expansive, dramatic bar as the centerpiece of their family lounge, using a rich, dark finish and neoclassical details to make it a true statement piece.
We were thrilled to have our Faridabad villa renovation featured in Architectural Digest. The project focused on giving new life to a 40-year-old family home, infusing it with a sense of nostalgia and laid-back luxury that honors its past.
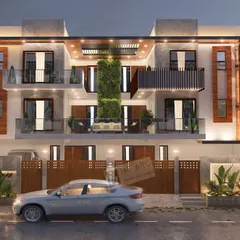
Light is a building material for us. This clip shows how we consider a space's transformation from day to night, using architectural and ambient lighting to shape mood, create intimacy, and highlight the home's best features after dark.
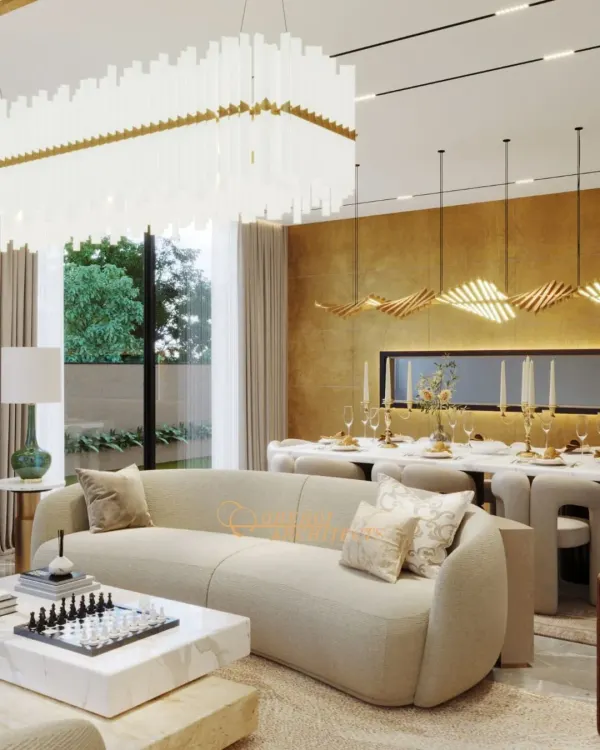
This dining room embraces the quiet elegance of Wabi-Sabi design. Peeking through fluted glass doors, the space is intentionally minimal and calm, using honest materials and warm light to create a peaceful setting for connection and shared meals.
About Featured
Our design process bridges the gap between vision and reality by controlling every phase of execution. Whether it is sourcing natural stone for a Ludhiana villa facade or detailing the joinery for a custom bar in Delhi, we maintain a singular focus on quality. This comprehensive oversight ensures that the technical drawings and 3D renders you approve are exactly what manifest on-site, eliminating the common disconnect between plan and final finish.
We view every home as a sanctuary, not just a collection of design trends. Our featured projects reflect a journey across diverse architectural landscapes, from the restoration of heritage villas in Faridabad to the development of modern residences in Ludhiana. We prioritize a design language that balances the intensity of neoclassical architecture with the quiet calm of Wabi-Sabi.
Our method is grounded in the belief that design should facilitate life, not clutter it. We manage the entire lifecycle of your project, from the initial architectural layout and façade design to the final interior fit-out. By integrating lighting design as a fundamental material—using both natural daylight and atmospheric ambient glows—we transform spaces into experiences that shift with the time of day.
For those seeking a turnkey experience, we take full responsibility for civil work, Italian marble flooring, and modular kitchen installation, ensuring a consistent design narrative from the boundary wall to the terrace garden. We invite you to explore these spaces, each carefully composed to reflect the individuality of the families who call them home.
Similar work from other experts
Browse through Curated picks from other experts on mytribe
 9
9
Our Featured Architectural & Interior Projects
 10
10
Our Featured Interior and Architectural Projects
 10
10
Featured Architectural Designs and Interior Projects
 7
7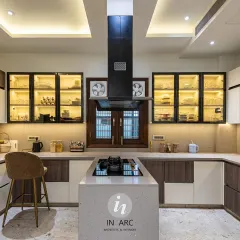
Modern Architecture & Residential Design Portfolio
 10
10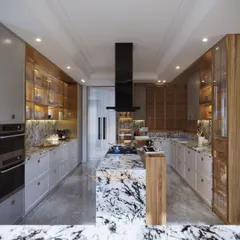
Our Featured Interior Design Projects
Our Featured Architectural & Interior Projects
More from Architectural Design & Build by Storey Tellers
More services by Storey Tellers