The Design-Build Journey: From Concept to Completion
We manage the entire process from the first sketch to the final handover. See the transformation as our team turns raw construction sites into finished, livable spaces.
A work-in-progress video of our Punjabi Bagh project. This shows the scaffolding in the double-height space, the installation of the neoclassical wall details, and the striking inlay floor pattern taking shape.
A black and white video showing our Ashok Vihar project under construction. You can see the modern facade, the interior spaces with ceiling details, and the custom cabinetry being built.
Our principal architect on-site, discussing plans with the construction team. This is where design meets execution, ensuring every detail of the blueprint is brought to life with precision.
A before-and-after style video showing the journey of our Casa Acentuada project. It transitions from the raw construction site to the stunning, finished sunken lounge and double-height spaces.
A recap of our design and construction work, showing material selection, on-site progress, and finished spaces like the dramatic floating staircase and double-height atrium.
A video introduction to the Kedia's 53/2 residence, a project that involved transforming an existing structure. The tour shows the main entrance, the open-plan living and dining areas, and the sophisticated material palette.
About The Design-Build Journey
Many homeowners worry that their vision gets lost between the 3D render and the actual construction. Our turnkey design-build process solves this by keeping the design team and the on-site execution group in constant dialogue. When you see our work in progress, you are seeing the result of our architects personally verifying that the site conditions match the blueprints, whether it is a complex double-height void or a hidden door mechanism.
We view the design-build journey as a partnership. Instead of just creating drawings, we manage the entire life cycle of your space. This means we handle the structural planning, MEP (mechanical, electrical, and plumbing) layouts, and the fine-tuning of materials directly.
Take our project at Kedia’s 53/2 as an example. We inherited an abandoned structure with challenging column grids and low clear heights. By integrating modern services like centralized air conditioning and complex structural modifications ourselves, we could turn a restrictive layout into a fluid, open-concept home.
Our process is split into clear stages:
- The Initial Consultation: We map out how you actually move through your space.
- Design & Documentation: 2D layouts and 3D visualizations that set the plan.
- Technical Execution: Detailed reflected ceiling plans (RCP) and joinery drawings for furniture.
- On-site Supervision: Regular visits to ensure the build matches the design intent.
For premium projects, this involves fortnightly visits by a senior architect, ensuring that complex elements like cantilevered staircases or waterjet marble patterns are executed with precision. Whether you are planning a renovation or a full architectural build, our goal is to bring the vision to life with the same care we put into the first sketch.
Similar work from other experts
Browse through Curated picks from other experts on mytribe
From Concept to Reality: Our Turnkey Architectural Process
Your Dream Home Journey from Design to Handover
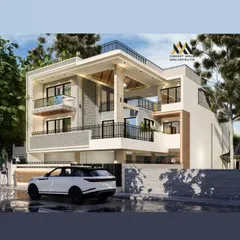
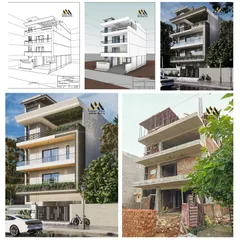
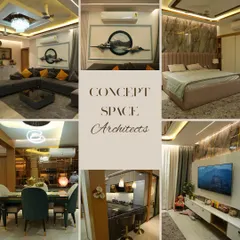
Turnkey Construction & Architecture Services
Our End-to-End Design and Build Process
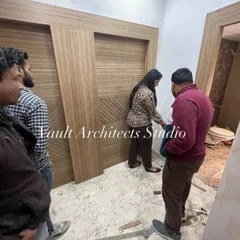
Behind the Scenes: Our Design and Build Process
Home Transformations: From Design Sketches to Reality
More from Interior Design by Smart Arch Studio
More services by Smart Arch Studio