Design Concepts for Specialty Home Spaces
From home theaters and private gyms to walk-in closets, we design specialized areas that fit your personal lifestyle.
A luxurious walk-in closet concept with high-gloss, floor-to-ceiling wardrobes and a central glass-enclosed island for accessories. A bright yellow ottoman adds a pop of color.
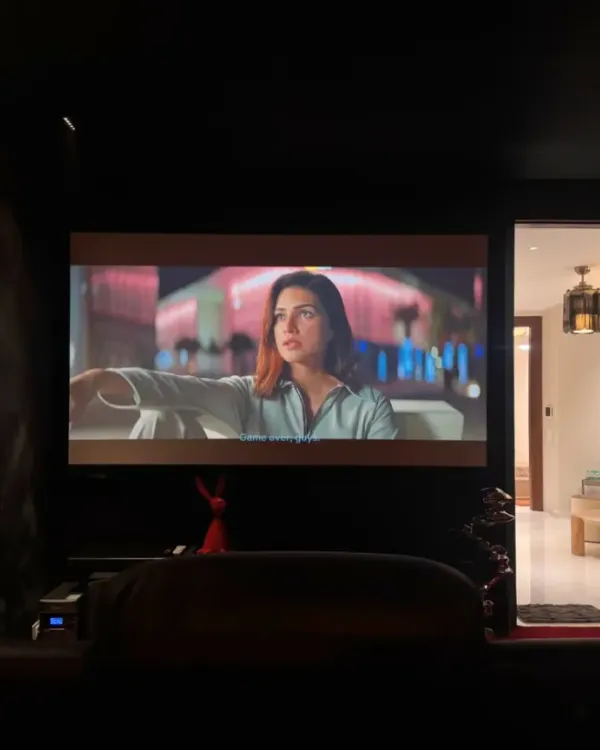
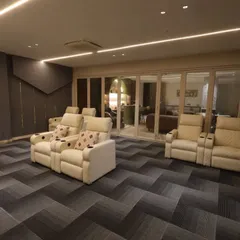
The home theater in our Vikaspuri project, shown with the large screen in action. The setup includes surround sound speakers and a dark, moody color scheme for an immersive viewing experience.
This industrial-style lounge area features exposed brick and concrete walls, a bright red curved sofa, and a foosball table, creating a fun and edgy entertainment space.
A spacious walk-in closet with sleek, handleless wardrobes and a central yellow ottoman on a plush rug. The glass-doored section allows for curated display.
A modern walk-in closet and dressing area with a built-in vanity and mirror. The combination of wood and grey cabinetry creates a warm yet contemporary feel.
This video tour of the Tomar Nivas residence showcases the seamless connection between indoor and outdoor living areas, the grand double-height staircase, and the fully equipped home gym.
A creatively designed parking area that feels more like a gallery. The space features a dynamic floor pattern, a textured stone wall, and dramatic linear lighting on the ceiling.
About Specialty Spaces
When we plan home theaters or walk-in wardrobes, we focus on the mechanics first, the soundproofing, the lighting layers, and the storage flow, before we touch the finishes. If you are considering a dedicated space, think about how you will actually use it daily, not just how it looks in a magazine, because a room that does not function well is not a luxury.
Specialty rooms require a different design approach. A home theater is not just about a big screen, it is about proper sound isolation, tiered seating, and controlled lighting to prevent screen glare. In our Vikaspuri project, we prioritized the moody, immersive feel of the cinema experience over anything else. Similarly, a walk-in closet is successful only when the storage flow is intuitive. Whether you need a place for your accessory collection or a gym that keeps you motivated, we look at the structural requirements and the daily usage patterns first. From the industrial lounge in our latest residential project, where we used raw concrete and exposed brick, to the sleek, minimalist dressing areas, our focus remains on material durability and spatial efficiency. We handle everything from the architectural shell to the final light fitting, ensuring that your home office, gym, or entertainment zone is not just an extra room, but a functional extension of your lifestyle.
Similar work from other experts
Browse through Curated picks from other experts on mytribe
 18
18
Custom Specialty Spaces: Your Personal Home Retreat
Entertainment & Specialty Zones Design
 17
17
Custom Home Theaters, Bars, and Work Spaces
Custom Entertainment and Specialty Room Designs
 11
11
Custom Specialty Interiors and Lifestyle Spaces
 14
14
Custom Entertainment & Wellness Zones
More from Interior Design by Smart Arch Studio
More services by Smart Arch Studio