Grand Entrances & Lobbies: Luxury Design for Your Space
A lobby is the first chapter of your space's story. We focus on creating entryways that balance opulence with functional, smart design.
This is the lift lobby at our Bellevue project. I used a striking geometric pattern on the floor with contrasting marbles to create a dynamic visual effect. The plush olive green chairs add a pop of color and a touch of modern elegance.
A slightly different angle of the Bellevue lobby, showing how the large, seamless mirror doubles the space visually and reflects the beautiful flooring. It’s a simple but highly effective technique to enhance the sense of scale and luxury.
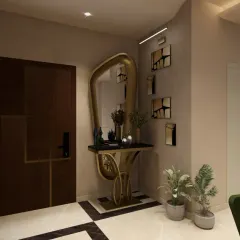
The powder room vanity in the Bellevue lobby. I believe even functional spaces should feel special. Here, an oversized, ornately carved mirror and a rustic stone basin create a dramatic and luxurious atmosphere for guests.
About Grand Entrances & Lobbies
At the Bellevue project, we used bold geometric marble flooring paired with plush olive green seating to create an immediate sense of arrival. By strategically placing oversized, seamless mirrors, we doubled the visual scale of the lobby, turning a standard transition space into a luxurious, impactful experience for every guest.
Designing a lobby is not just about aesthetics, it is about how the space greets you. In my work, I look for ways to make these transition areas meaningful. For the Bellevue project, the floor was the starting point. Using geometric patterns in contrasting marble allowed us to define the area without needing heavy walls.
To manage the scale, we used large, seamless mirrors. This is a simple trick that reflects the floor pattern and creates depth, making the area feel twice as large as it actually is. We also pay attention to functional details even in lobbies. For instance, the powder room vanity in the Bellevue entrance features an oversized, ornate mirror and a rustic stone basin. It shows that even a quick stop in the lobby can feel special if you get the materials right.
Whether it is a residential lobby or a busy retail entrance, the goal is to set the tone for what follows. It is the first moment a person forms an opinion about the space, and I believe that moment should count.
Similar work from other experts
Browse through Curated picks from other experts on mytribe
 4
4
Grand Entrance and Luxury Foyer Designs
 5
5
Sophisticated Lobby & Arrival Experience Designs
 11
11
Grand Entrances, Lobbies, and Passageways
 7
7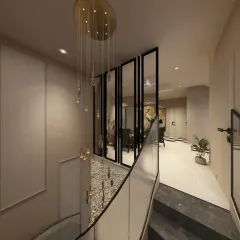
Grand Entrances and Lobbies That Make a Statement
Grand Entrances & Lobbies
Grand Entrances and Passageways
More from Commercial & Retail Space Design by Shahen Mistry Architects
More services by Shahen Mistry Architects