Grand Entrances, Lobbies, and Passageways
The journey through your home begins at the door. I design entrances and lobbies to be more than just transition areas; they are the first notes in the narrative of your living space.
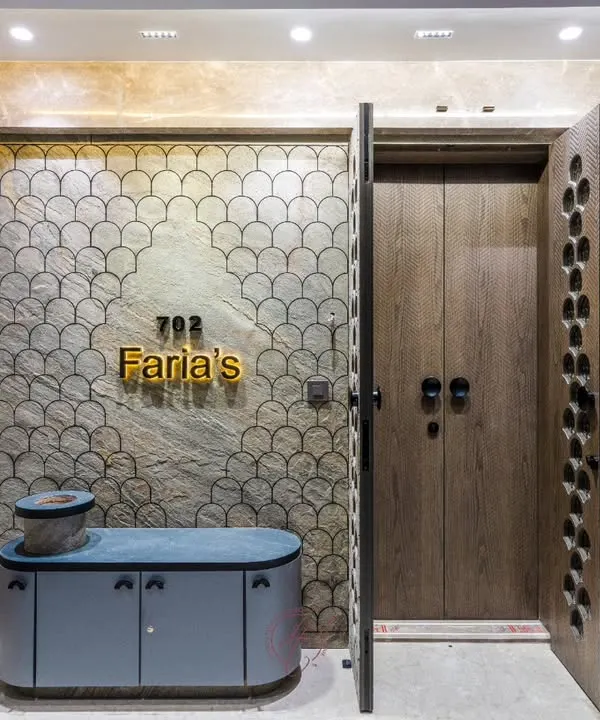
Embrace elegance at the entrance of this Mumbai duplex. A matte gold main door invites with a promise of opulence, while a striking black and white bench sets the stage for the refined luxury that unfolds inside.
A symphony of style and comfort begins at the door. This custom wooden door at the Filigree House features unique, undulating grooves that create a sense of movement and artistry, offering a hint of the design delights within.
Luxury and style define this grand passage in a 4-bedroom Mumbai house. The centerpiece is a stunning 10-foot-wide sliding door, draped in rich veneer that exudes mid-century modern charm with a contemporary twist.
I went all out classical with this one. The entrance lobby to the bedrooms showcases stunning wooden paneling that steals the spotlight. Every detail is carefully crafted to bring this timeless space to life.
This entrance foyer marked the beginning of my love affair with classical design. The intricate details, rich textures, and grand proportions of this Mumbai home's entryway have captured my heart.
In this Navi Mumbai apartment, the passage is an art gallery. I curated sculptures and wall art, placing each piece in its own dedicated niche to transform the hallway into a walk-through creative experience.
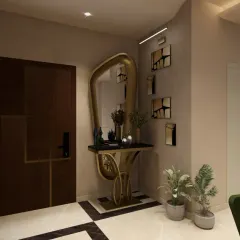
First impressions matter. This unique entrance door in cool metal and clear glass makes a bold statement. A full-size mirror on the opposing wall reflects the space, making the entryway feel even larger.
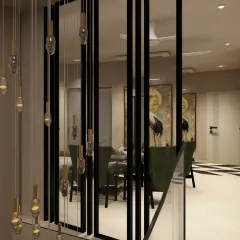
One of my favorite design elements. This striking glass partition with a floating ledge at the entrance grabs attention and adds a touch of privacy, subtly screening the indoors while maintaining an open, airy feel.
The passage and door design of this Mumbai home redefines sophistication. With seamless detailing and a focus on aesthetics, the space connects rooms while adding a sense of grandeur and harmonious flow.
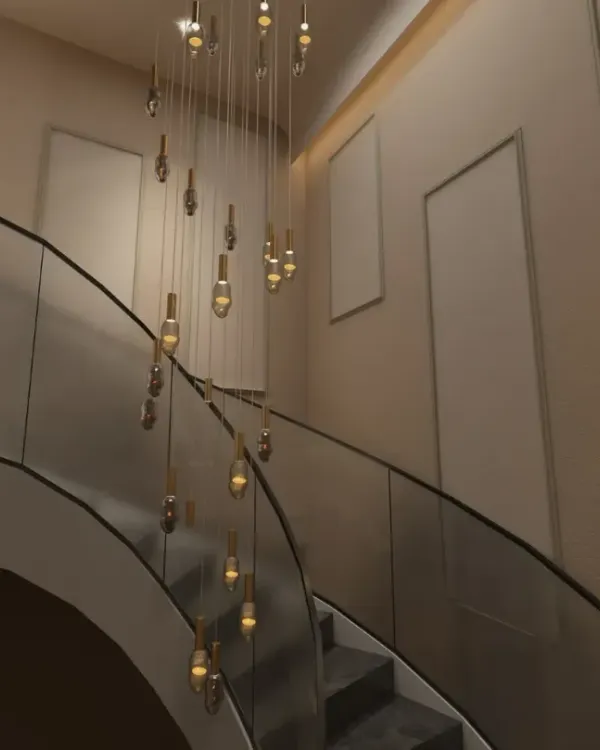
Modern elegance graces this passageway in the Filigree House. The combination of white marble floors, dramatic lighting, and a sculptural wooden ceiling creates a dynamic and sophisticated journey through the home.
About Grand Entrances, Lobbies & Passageways
Your entrance is the first thing guests see and the last thing you leave behind each day. I look at these spaces as architectural preludes, using techniques like soft lighting, oversized sliding partitions, or mosaic accents to shift your mood from the chaos of the city outside to the sanctuary within.
Designing the First Impression
An entryway is never just a door. It is a psychological transition. Whether it is a 1,600 sq. ft. apartment in Navi Mumbai or a sprawling bungalow, the lobby sets the tone for everything that follows. We often use dramatic lighting, rich veneers, or even sculptural niches to slow the pace down the moment you step inside.
Turning Passageways into Experiences
Hallways and corridors are often neglected, but they offer some of the best opportunities for design expression.
- Visual Continuity: We use materials that flow. If we use Italian marble in the living room, we continue that line into the foyer to expand the visual space.
- Artistic Integration: In one project, we turned a standard passage into a gallery by carving out niches for sculptures, making the walk to the living area feel like a thoughtful journey.
- Functional Statements: Doors can be art. We frequently design floor-to-ceiling sliding partitions with custom fluting or inlaid metalwork. They act as grand statements when open and offer necessary privacy when closed.
The Practicalities of Entryway Design
Beyond aesthetics, every entrance we design prioritizes function.
- Lighting: We focus on layers. A feature pendant for drama, hidden LED strips in joinery for safety and mood, and smart sensor lighting that greets you automatically.
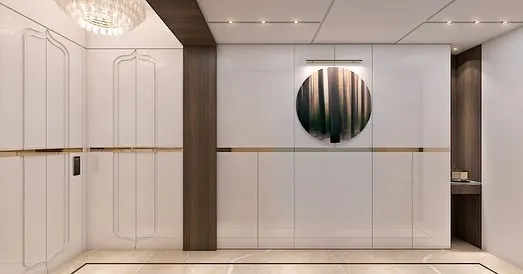
- Storage: We dislike clutter at the door. Every foyer design includes invisible storage—seamless, flush-to-wall cabinetry for shoes and bags so the entrance remains a peaceful space, not a dumping ground.
Similar work from other experts
Browse through Curated picks from other experts on mytribe
 11
11
Luxury Entrance and Foyer Designs in Mumbai
 4
4
Grand Entrance and Luxury Foyer Designs
 5
5
Sophisticated Lobby & Arrival Experience Designs
Grand Entrances and Passageways
 7
7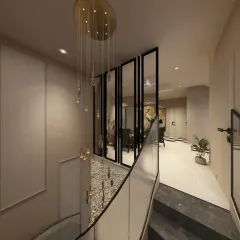
Grand Entrances and Lobbies That Make a Statement
 9
9
Grand Entrance and Passageway Designs for Luxury Homes
More from Luxury Interior Design by Aum Architects
More services by Aum Architects