Timeless Event Spaces at Gallops, Mumbai
Redesigning a venue as storied as Gallops required a delicate balance. I focused on a classic black-and-white theme that honors its heritage while offering a clean, sophisticated backdrop for any modern celebration.
The completed Gallops banquet hall, set up for an event. The combination of the checkered marble floor, vaulted ceiling with dark wood beams, and classic white chairs creates a sophisticated and airy atmosphere, ready to be customized for any occasion.
A view down the length of the banquet hall, showcasing the beautiful symmetry and the interplay of light from the large windows and crystal chandeliers. The design provides a stunning view of the lawns outside, connecting the interior and exterior spaces.
The grand entrance doors of the Gallops banquet hall, seen from the inside. The space is flanked by elegant console tables and modern gold art pieces, with a magnificent chandelier overhead, creating a powerful and luxurious first impression.
The beautiful lawn area outside the banquet hall, set up for an evening event. The hanging fairy lights create a magical, dreamlike ambiance, extending the elegance of the interior to the outdoor space.
A night view of the Gallops lawn, where the fairy lights create a canopy of light against the twilight sky. This setup is perfect for outdoor receptions and dinners, offering a truly enchanting experience.
This is one of the early 3D renders for the Gallops project, showing the view towards the large arched windows. Renders are a crucial tool for me to visualize and communicate the design direction to my clients before construction begins.
Another render of the banquet hall, this time focusing on the wall details and the fireplace feature. This view helped us refine the balance between the classic wall paneling and the more modern, textured fireplace surround.
A close-up render of the proposed fireplace. This detailed visualization shows the combination of a sleek, modern firebox with a dramatic, textured panel above it, all framed by black marble.
This render shows the empty hall, emphasizing the sheer scale and architectural details of the space. It highlights how the flooring pattern, ceiling beams, and lighting work together to create a cohesive and dramatic effect.
A quick before-and-after video of the restroom transformation at Gallops. It’s amazing to see how new fixtures, lighting, and design details can completely elevate a functional space into something elegant.
About Gallops at the Racecourse: Timeless Event Spaces
The choice of a black-and-white palette was deliberate. A venue with this much history demands a foundation that is both neutral and striking. By installing custom marble inlays and framing the vaulted ceilings with dark wood beams, we created a space that feels like a crisp, elegant blank canvas. This allows the venue to adapt for a corporate dinner one night and a grand wedding reception the next, without ever looking static or over-styled.
Designing for an iconic landmark like the Gallops banquet hall in Mahalaxmi is less about imposing a new identity and more about uncovering the one that was always meant to be there. The challenge was maintaining that rustic, historic charm that Mumbai residents have loved for decades while upgrading the functionality to meet modern event standards.
The Design Logic
We focused on three core pillars: architecture, lighting, and versatility.
1. Architecture & Materials: The checkered marble flooring acts as an anchor for the room. It creates a sense of scale and rhythm. By keeping the walls crisp white and the structural beams dark wood, we grounded the space in that classic, monochromatic look that makes formal photography look effortless.
2. Layered Lighting: One of the biggest mistakes in event spaces is relying on harsh, flat lighting. Here, we used a mix of warm chandelier lighting, hidden cove lights for the ceiling beams, and focused track lights. This allows the venue manager to dial the mood from 'bright, professional meeting' to 'intimate, candlelit reception' with the flick of a switch.
3. Indoor-Outdoor Flow: The large arched windows are the venue's best asset. We didn't want to block them. Instead, we designed the interiors to frame the lawn outside. By aligning the interior sightlines with the external greenery, the hall feels like it extends into the racecourse grounds, making the space feel twice as large.
Whether you are planning a massive wedding or a corporate gala, the venue now functions as a high-end, customizable stage. We did not just paint the walls; we re-engineered the flow and visual impact of the room.
Similar work from other experts
Browse through Curated picks from other experts on mytribe
 5
5
Grand Event and Wedding Venue Design
 8
8
Featured Event Decor Portfolio
 10
10
Featured Event Designs and Styling
 8
8


Featured Event Decor and Theme Design
 8
8
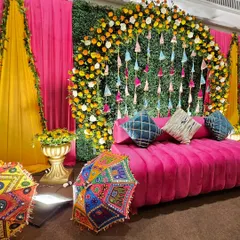
Signature Event Design & Management in Mumbai
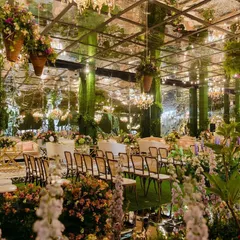
Transforming Traditional Spaces into Immersive Wedding Worlds
More from Commercial & Retail Space Design by Shahen Mistry Architects
More services by Shahen Mistry Architects