Parsi Dairy Farm: Restoring a 107-Year-Old Icon
We reimagined a century-old Mumbai institution, blending its historic soul with the functional needs of a modern, high-footfall retail space.
Here you can see the incredible transformation of the Parsi Dairy Farm's flagship store. We took the space from its original state and completely reimagined it, focusing on creating a modern, functional retail environment while preserving its historic soul.
The facade of the new Parsi Dairy Farm branch in Borivali. I carried over key design elements from the main branch, like the signature red door and color palette, to ensure brand consistency while giving it a unique presence in a new neighborhood.
The entrance to the Borivali branch of Parsi Dairy Farm welcomes customers with a bold red door and large glass window. This design choice was intentional to create a sense of invitation and transparency, allowing a peek into the charming world inside.
Inside the Borivali store, I designed a feature wall using the brand's iconic ghee jars to spell out "PDF," creating a fun, Instagrammable moment. The vibrant red product display next to it draws the eye and showcases the products beautifully.
The main sweets counter at the flagship store was designed to be the centerpiece. With its classic wooden frame, elegant blue accents, and beautiful display of mithai, it serves as the heart of the shop, inviting customers to explore the delicious offerings.
Another view of the main counter area, showing how the open-plan layout encourages flow and exploration. The design balances the retail display with historical elements, creating a space that is both a shop and a gallery of the brand's rich past.
This close-up shows "The Great Indian Toffee" corner, a playful and interactive feature we designed. It’s one of those little details that adds a sense of fun and nostalgia, making the customer experience more memorable.
This quote from Architectural Digest highlights the design intent: to mix charming period features with a sense of modern sumptuousness. The image shows the seating area, where old-world wooden counters meet terrazzo flooring that subtly incorporates the brand's colors.
As I mentioned to Architectural Digest, the biggest challenge was blending contemporary flair into a space with a 100-year-old legacy. This wide shot of the store shows the open, airy feel we achieved, making the space feel larger and more welcoming.
A quick before-and-after look at the Parsi Dairy Farm project. It’s always rewarding to see the side-by-side comparison and remember how much a space can be transformed with a clear vision and careful execution.
About Parsi Dairy Farm: A Legacy Reimagined
The biggest challenge in this project wasn't just aesthetic; it was structural. We had to integrate a high-footfall 600-square-foot retail area with the remaining 1400 square feet of admin and storage, all within a 107-year-old heritage building. This required us to discreetly house modern HVAC and electrical systems behind period-correct moldings while ensuring the customer flow remained effortless during the morning rush. When you see the final result, you are seeing the careful navigation of a century-old floor plan that wasn't originally designed for modern retail technology.
Renovating a heritage brand like Parsi Dairy Farm is a delicate dance between preservation and modernization. Our goal was to ensure the space felt like an authentic gallery of the brand’s history, not a museum that felt frozen in time.
The Design Strategy
We started by stripping back layers to understand the original architecture. The flooring is a custom site-cast terrazzo featuring red and blue chips—a direct, subtle nod to the brand's iconic color palette. We used warm, layered lighting to focus on the merchandise, specifically designed to highlight the mithai and dairy products as if they were art pieces.
Blending Old and New
- Heritage Elements: We retained the vintage-style wooden counters and period-correct details that give the store its familiar warmth.
- Modern Functionality: Behind the scenes, we integrated commercial-grade refrigeration and concealed storage units. This was vital for the brand's operations, ensuring that the staff has access to everything they need without cluttering the visual experience for the customer.
- The 'Great Indian Toffee' Corner: This feature wall was a specific intervention. By using the brand's own ghee jars in the display, we created an interactive, Instagrammable moment that connects the brand’s history to a younger, modern audience.
Why This Matters for Your Project
Whether we are working on a commercial office in a modern tower or a heritage restoration in South Mumbai, our approach remains the same. We prioritize storytelling through design. If you are looking to renovate a space that needs to balance a rich history with the demands of a modern business, we focus on the details that define your brand identity. We don't just build interiors; we create the physical environment where your brand's daily operations and customer experience meet.
Similar work from other experts
Browse through Curated picks from other experts on mytribe
 9
9
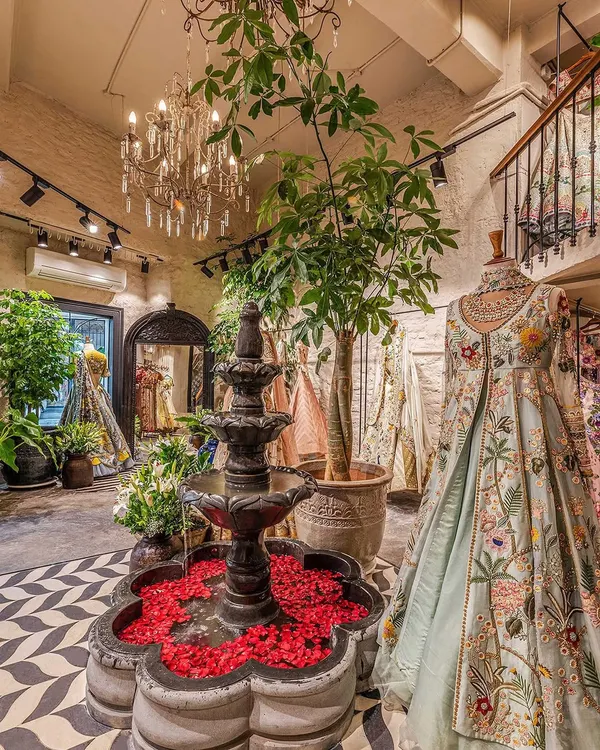
Project Spotlight: The Vintage Garden
 11
11
IF.BE: Adaptive Reuse and Heritage Restoration in Mumbai
 8
8
Our Featured Work: Where Heritage Meets Heart
 8
8
Breathing New Life Into Heritage Structures
Museum Design and Heritage Restoration
 28
28
Reimagining Heritage Architecture
More from Commercial & Retail Space Design by Shahen Mistry Architects
More services by Shahen Mistry Architects