The 'Hyber' System: Seismic-Resistant Timber Construction
This hybrid timber-concrete system reimagines tall structures for earthquake-prone zones. By replacing standard concrete frameworks with engineered timber, I aim to lower carbon footprints by over 40 percent without compromising structural integrity.
This exploded diagram is the master key to the 'Hyber' system. It shows how the timber structure, concrete core, and bamboo facade integrate to create a sustainable and robust building.
Watch how a multi-story hybrid timber building is constructed from the ground up. This animation simplifies the assembly process, showing the efficiency and logic of the system.
This diagram details the innovative, glue-free beam-to-column joinery. It's a critical component that ensures structural integrity under significant vertical loads, making tall timber construction safe and reliable.
An animated assembly sequence of the timber beam-to-column connection at a 1:10 scale. This shows the step-by-step process of creating the strong, glue-free joints that are central to the Hyber system's design.
A physical, scaled prototype of the timber-concrete joinery. Creating these models is a crucial part of my research process at TU Delft, allowing me to test and refine the structural details before real-world application.
A 3D render showing the interior possibilities of a 'Hyber' tower apartment. The exposed timber frame creates a warm, natural living environment, demonstrating that sustainable construction can also be beautiful.
A detailed 3D visualization of the multi-story timber framework. This render highlights the structural grid and the interaction between the timber columns and floor beams.
This cutaway view shows the interior spaces within the timber structure. It helps visualize how partitions and floors are integrated, creating functional living areas within the engineered frame.
A close-up render of the column tops, showing how the structure is prepared to receive the next level. These details are critical for ensuring a seamless and strong vertical assembly.
This render showcases the building's facade, with its distinctive timber bracing and floor plates. The design is not just structural but also creates a unique architectural aesthetic.
About The 'Hyber' System: Engineering for Seismic-Resistant Timber Towers
One critical detail of the Hyber system is the glue-free joinery. By using precision-engineered timber connections rather than synthetic adhesives, we ensure the structure remains environmentally neutral while maintaining the load-bearing capacity required for multi-story buildings.
At the core of my research is the reconciliation of traditional Northeast Indian seismic knowledge with modern structural requirements. The Hyber system integrates a central concrete stability core with a surrounding timber framework. This hybrid approach addresses vertical loads through timber while managing lateral seismic forces through the concrete core.
To ensure the feasibility of these designs, I use parametric modeling in Rhino3D and Grasshopper. This allows for rapid iteration of column spacing and beam depths during the early planning stages. The result is a structure that meets modern building codes in earthquake zones while drastically reducing the embodied carbon found in conventional all-concrete construction.
The engineering process involves detailed 1:10 scale fabrication drawings. These are designed to be interpreted by local artisans without requiring complex technical jargon. My studio provides full structural logic documentation, including the interface between concrete stability cores and timber frames, and exact grading specifications for locally sourced wood species like Sal or Pine.
Similar work from other experts
Browse through Curated picks from other experts on mytribe
 18
18
Pioneering Sustainable Design in Architecture
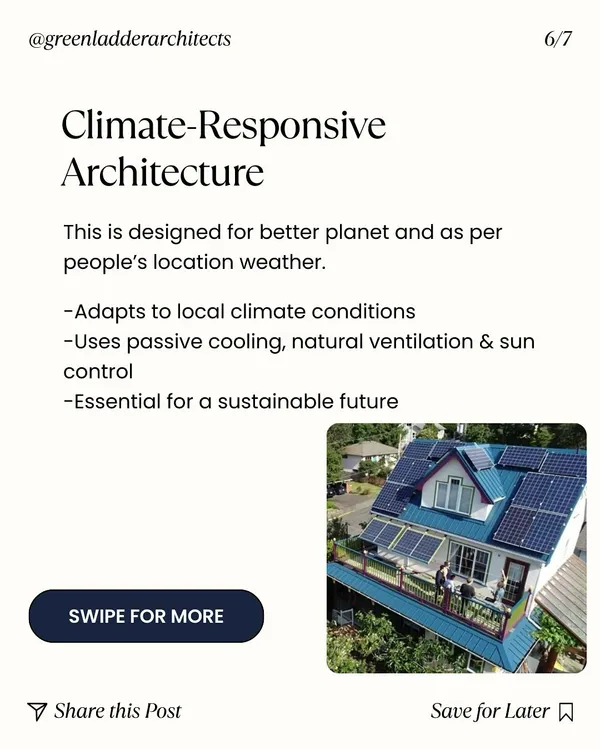 7
7
Sustainable Architectural Design for Modern Homes
 5
5
Sustainable & Modern Prefabricated Construction
 8
8
Climate-Responsive and Sustainable Architecture
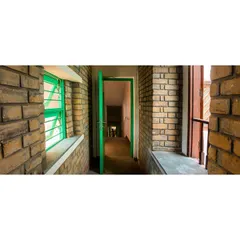
The Craft of Sustainable Building
 31
31
How We Build: From Frame to Finish
More from Advanced Timber Construction Consulting by SAFE Design Studio
More services by SAFE Design Studio