How We Build: From Frame to Finish
We skip the bricks and cement to build strong, lightweight structures on your terrace or site. Here is the step-by-step of how we create modern, durable spaces without the months of construction mess.
This diagram illustrates the simplicity and efficiency of our 4-step prefab assembly process. We start with the base, erect the frame, add the wall panels, and finish with the roof and fittings.
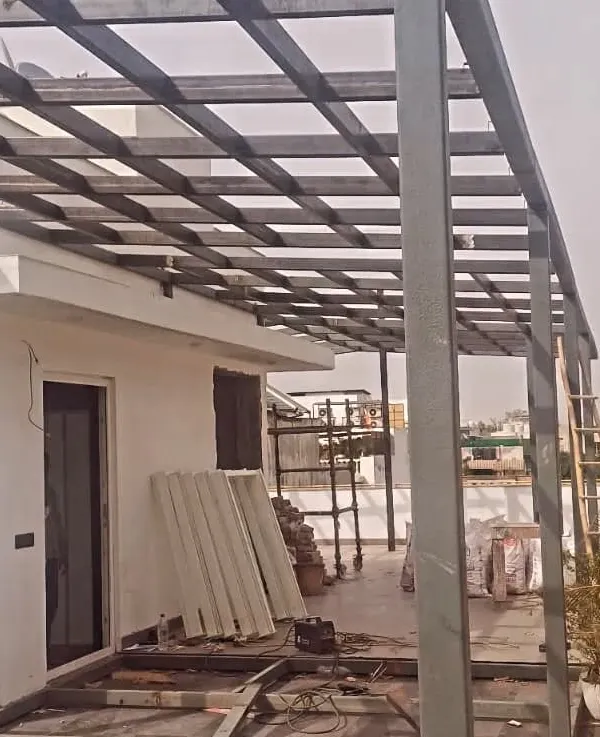
Our team assembling a large MS roof truss on a terrace. The frame is prefabricated for precision and then quickly put together on-site, forming the strong skeleton of the structure.
This video shows the initial stage of a rooftop project. You can see the black MS frame being erected and the first wall panels being installed, giving a clear idea of our dry wall construction technique.
A wide shot of the MS pipe grid for a large terrace structure. This framework is the foundation of our buildings, engineered for strength and durability.
Here, you can see the MS roof frame being prepared for insulation. The yellow material is glass wool, which we use to ensure excellent thermal and acoustic insulation.
A close-up of the decking floor process. We lay a corrugated decking sheet over the MS frame and add glass wool insulation before finishing the floor. This method is strong, lightweight, and provides great insulation.
This video shows the process of creating a G+1 (ground plus one) floor on a terrace. It includes laying the decking sheet, applying PPC, and adding a waterproofing layer to ensure a durable and leak-proof floor.
Preparing the floor for a double-story prefab building. Our team is laying the decking sheets and concrete mixture, creating a solid base for the second level.
Unloading drywall panels at a construction site. We use these ready-made Aerocon panels for walls, which allows for extremely fast, clean, and efficient construction compared to traditional brickwork.
This video shows our team installing wall and roof insulation. You can see the thick glass wool panels being fitted between the MS frames, a crucial step for temperature control.
About How We Build: From Frame to Finish
Forget the months of dust, cement-mixer noise, and the headache of chasing masons for your terrace project. We use a heavy-duty Mild Steel (MS) skeleton that gets assembled quickly without breaking into your existing building structure. It is light, earthquake-resistant, and the finish we get from our dry-wall cement boards is smoother and more precise than traditional brick-and-mortar work. You get a fully habitable, insulated room in a fraction of the time, without the typical construction debris.
Our 4-Step Engineering Method
We don't just put up walls; we engineer a structure that lasts. Here is how we turn an empty terrace into a functional room.
1. The MS Skeleton Everything starts with our high-grade Mild Steel (MS) box pipes, coated to resist rust. This isn't just about speed, it's about structural integrity. Because the frame is engineered to be lightweight, your existing building foundation doesn't take the heavy stress that brick masonry would. We weld everything on-site for a rock-solid grid.
2. Insulation is Key Most contractors skip this, but we don't. We fit high-density glass wool between the walls and the roof. This is what keeps your space cool during those brutal Delhi summers and retains warmth in winter. It is exactly what makes these rooms livable year-round, not just glorified storage sheds.
3. Walls and Roofing We use fiber cement boards which are waterproof, termite-proof, and fire-resistant. There is no curing time required. For roofing, we use weather-proof sheets with a proper drainage slope, ensuring zero water leakage even during heavy monsoons.
4. The Clean Finish If you are building on a terrace, the biggest worry is the mess. Our dry-construction method means we unload panels, assemble the frame, and lock everything in place with minimal debris. Whether you need a home office, a guest room, or a rental unit, we ensure the space is sound-insulated, weather-proof, and ready for your interior touch.
Similar work from other experts
Browse through Curated picks from other experts on mytribe
How We Build Your Prefab Structure
 5
5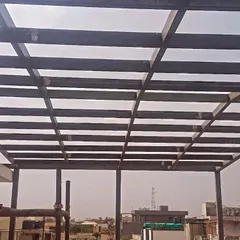
Sustainable & Modern Prefabricated Construction
Modern Prefabricated Structures for Your Terrace
Terrace Construction & Site Work in Delhi NCR
 17
17
Custom Pergolas and Trellises for Outdoor Living
 5
5
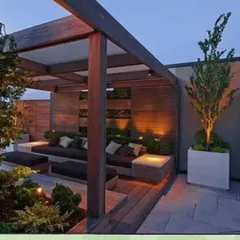
Our Signature Rooftop and Terrace Designs
More from Prefabricated & Modular Structures by Albdeeoo Interiors
More services by Albdeeoo Interiors