Aangan Courtyard House: Sustainable Biophilic Design
A home built to look inward, turning away from industrial noise to embrace nature with locally sourced timber and site-recovered stone.
The signature view of the 'Aangan' house staircase, a spiral of locally sourced timber and steel. The design creates a visual vortex, connecting the home's levels while celebrating natural materials.
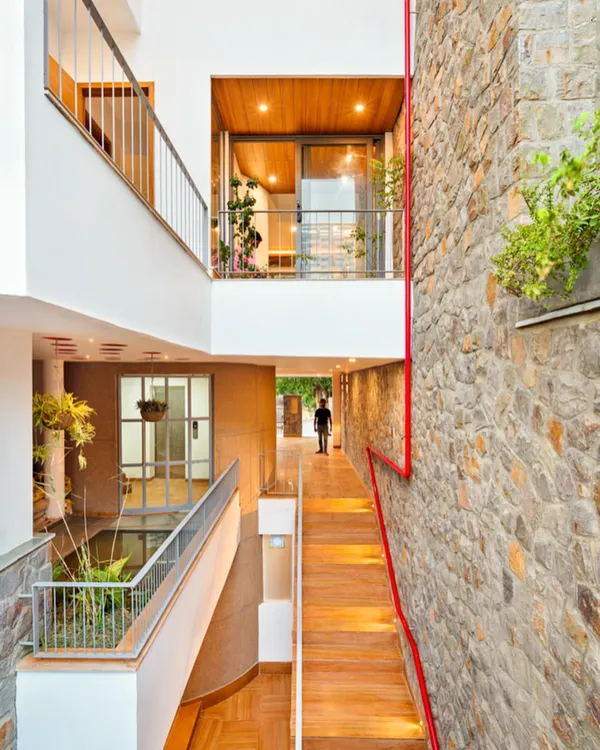
The interior of the 'Aangan' house is defined by natural materials. The staircase uses local wood, walls feature stones recovered from the site, and river gravel lines the floor, creating a direct connection to the earth.
The exterior view of the 'Aangan' house, designed as an inward-facing home to provide privacy from its industrial surroundings. The extensive use of glass and timber frames views of the internal courtyards and green spaces.
About Aangan Courtyard House: A Case Study in Sustainable Living
The primary challenge with this project was the site context; the house sits directly next to a bustling food processing unit with constant truck movement and machinery noise. Instead of trying to block the noise with thick concrete, we designed the home to face inward toward a central courtyard, creating a quiet, private sanctuary. We built this entirely using timber sourced from within a 100km radius and stone salvaged from the site’s own excavation trenches, proving that you don't need to outsource materials to get a premium finish.
Building for Peace
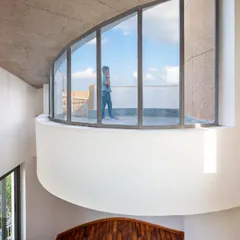
The Aangan house isn't just about aesthetics, it’s about seismic-responsive architecture and sensory comfort. By creating an inward-looking floor plan, we were able to filter out the heavy industrial activity surrounding the plot. The double-height living area creates a sense of volume that draws in natural light, while the glass and timber facade allows the family to exist in a biophilic environment regardless of the external conditions.
The Material Choice
We don't just pick wood for the look; we select it for its performance. The timber used here was sourced locally, which significantly reduced the project's carbon footprint. We used glue-free joinery, a technique inspired by traditional Northeast Indian construction. This means no toxic adhesives in your living space and a structure that is easier to maintain and recycle in the future. The stones you see in the walls were not brought in—they were recovered from the site during the foundation phase, keeping the material loop tight and reducing construction waste.
Why the Courtyard Matters
- Privacy: It creates a buffer between the private family space and the public, industrial street side.
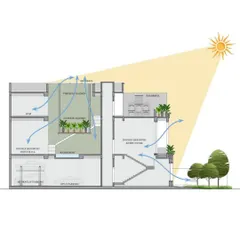
- Climate: The courtyard encourages stack ventilation, keeping the home cool even in the heat of the day.
- Biophilic connection: It brings nature into the center of the home, allowing for that transition between indoors and outdoors that we love.
This project demonstrates that sustainable architecture doesn't have to be restrictive. It can be luxurious, warm, and highly functional, all while respecting the local environment.
Similar work from other experts
Browse through Curated picks from other experts on mytribe
 14
14
Biophilic Architecture and Green Home Design
 19
19
Biophilic & Hillside Home Designs
 41
41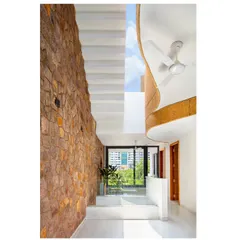
The People Tree House: A Sanctuary for Harmonious Living
 7
7
Biophilic Spaces and Nature-Integrated Architecture
 14
14
Biophilic & Climate-Responsive Architectural Design
 9
9
Architectural Design for a Coorg Coffee Estate Home
More from Advanced Timber Construction Consulting by SAFE Design Studio
More services by SAFE Design Studio