Indigenous Architecture for Modern, Seismic-Safe Homes
I document time-tested building techniques from Northeast India to inform modern, sustainable construction. My research bridges the gap between traditional wisdom and today's structural demands.
A detailed architectural section of a traditional 'Assam type house'. This drawing documents the material palette, including Sal timber, Khasi pine, and Ikra-plaster panels made from bamboo, showcasing a sophisticated use of local resources.
This photo captures the dismantling of a 75-year-old timber-bamboo house in Northeast India. Documenting these vanishing structures is crucial for understanding their lightweight, seismic-responsive construction techniques.
A structural analysis diagram showing the load distribution through the timber members of an 'Assam type house'. This research helps me understand the principles that make these traditional buildings so resilient.
An artistic elevation drawing that illustrates the 'Assam type house' in its context. This style of architecture was introduced after the great 1897 earthquake, adapting Japanese techniques to local materials.
The completed bamboo roof of a yoga hall, designed by the great Revathi Kamath, whose work is a constant inspiration. The intricate, woven structure creates a breathtaking space for contemplation.
A scaled maquette of the bamboo roof structure. Working on this model under Mrs. Kamath's guidance was an invaluable lesson in the structural and aesthetic potential of bamboo.
Another angle of the bamboo roof maquette, showing the radial pattern of the primary bamboo members. This model was essential for perfecting the complex joinery.
A close-up view of the maquette, detailing how the smaller bamboo pieces are woven and tied together to form the structural web.
This detail shot of the maquette highlights the craftsmanship involved in bamboo construction, a skill that combines natural material knowledge with precise engineering.
About Research & Roots: Learning from Indigenous Architecture
The traditional Assam type house is not just a style, it is a masterclass in seismic-responsive engineering. By using lightweight timber framing and flexible Ikra-plaster panels, these structures absorb energy during earthquakes rather than resisting it with rigidity. I study these specific joints and material systems to replicate that same resilience in your projects, ensuring safety through structural logic rather than just heavy reinforced concrete.
My approach to sustainable architecture is rooted in the belief that we have forgotten how to build for our specific climate and terrain. Instead of looking at generic modern solutions, I turn to the indigenous knowledge systems of Northeast India.
Why Researching Roots Matters
Traditional building methods were not arbitrary. They evolved as direct responses to local challenges. For instance, after the Great Assam Earthquake of 1897, the local architecture shifted to adopt lighter materials like timber and bamboo, which perform significantly better in high seismic zones (up to Zone V) than heavy masonry. By analyzing the load distribution in these historical structures, I am able to apply similar principles of flexibility to contemporary projects, reducing reliance on carbon-heavy concrete without compromising on safety.
The Craft of Bamboo and Timber
My work on bamboo construction is heavily inspired by the late Revathi Kamath. It is not just about using bamboo, but understanding its structural limitations and potential. Whether I am creating scaled maquettes to test joinery or finalizing fabrication drawings, the goal is always to treat these materials as high-performance engineering elements. This involves:
- Glue-free Joinery: Removing chemical adhesives to ensure a cleaner site and a truly sustainable building lifecycle.
- Material Palettes: Using locally sourced Sal and Khasi pine, understanding their specific grain, moisture content, and load-bearing capacity.
- Parametric Analysis: Using modern digital tools to validate the traditional intuition, ensuring that every bamboo beam is placed where it provides the most structural benefit.
A Collaborative Process
When you work with me, you are not just getting a design. You are getting a process that values the artisan as much as the architect. I create exploded isometric drawings that are easy for local carpenters to understand, ensuring the high-quality execution of complex designs. If you are interested in how these traditional building methods can be adapted for your specific site, let us look at the structural feasibility together.
Similar work from other experts
Browse through Curated picks from other experts on mytribe
The Craft of Sustainable Building
 28
28

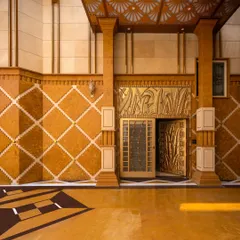
Reimagining Materials and Architectural Form
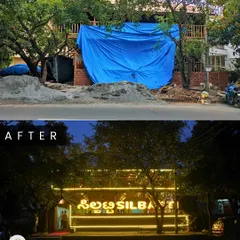
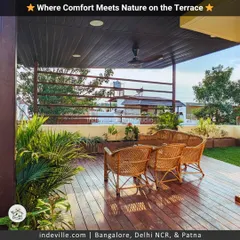
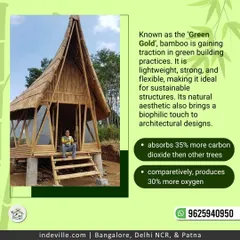
Our Featured Bamboo Architecture Projects
 4
4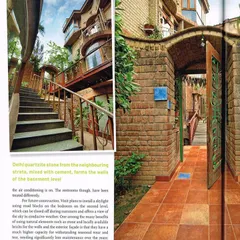
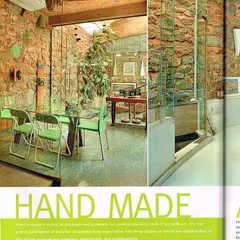
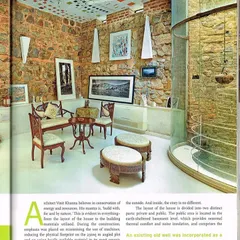
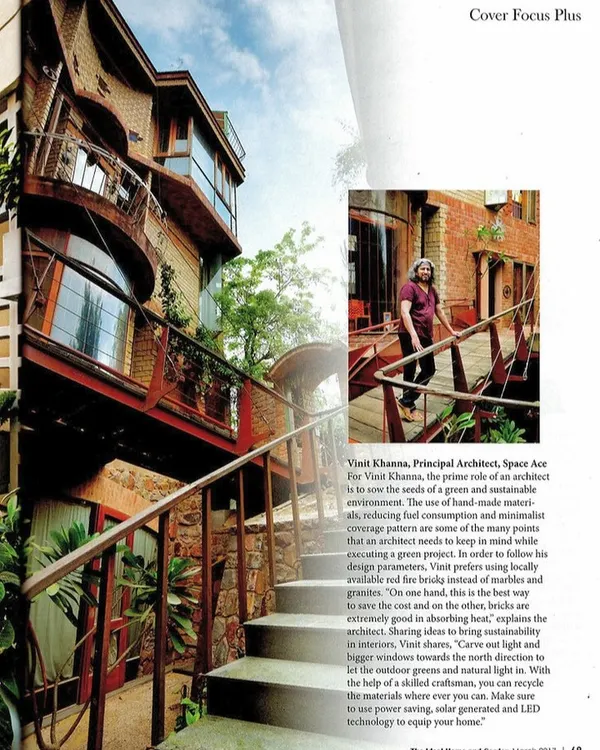
Sustainable Architecture Features in Design Magazines
 17
17
Terrain-Responsive & Sustainable Design
 8
8
Featured Sustainable Architecture and Ethno-Modern Design Projects
More from Advanced Timber Construction Consulting by SAFE Design Studio
More services by SAFE Design Studio