Upcycled Timber Architecture and Conceptual Facade Designs
Before we build, we explore. Here is a look at our conceptual work where we test the potential of upcycled timber and adaptive facade designs to see how materials can be given a second life.
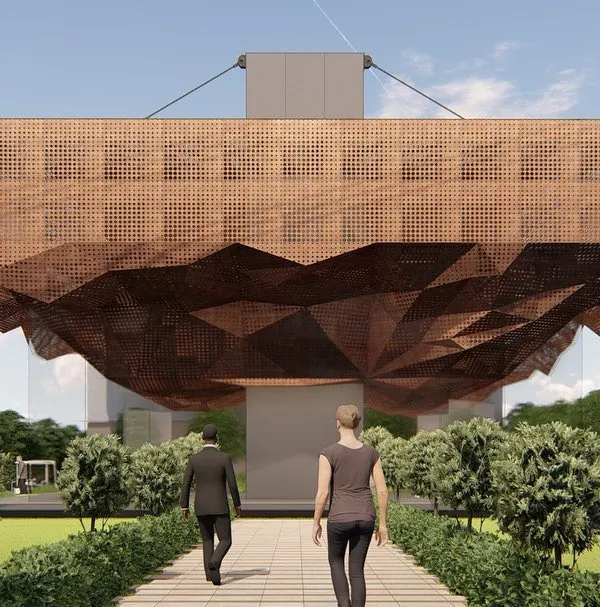
This is a design proposal for a residential facade using old timber recovered from a dismantled bungalow on the same site. The concept shows how upcycled wood can be combined with new steel connectors and greenery to create a vibrant, living facade.
About Additional Work & Concepts
Every project we take on begins with an assessment of what is already available on the site. In this facade proposal, for example, we chose to salvage timber from an existing demolished bungalow rather than sourcing new materials. By pairing this old wood with modern steel connectors and living greenery, we created a design that respects the property's history while meeting today's structural standards.
Our approach to conceptual design is rooted in design by research. Before we put a single bolt in place, we spend time analyzing the material logic, the seismic requirements, and the history of the site. We believe that conceptualizing is not just about making things look good, it is about testing the limits of what sustainable materials like timber can achieve.
When we talk about upcycling, we are looking at how to integrate materials that are usually discarded. Whether it is old timber from a roof truss or waste wood from a nearby site, we rework these elements into facades or structural features. This requires a specific kind of engineering. We use parametric design tools like Rhino3D and Grasshopper to simulate how these upcycled pieces behave under load, ensuring that our eco-friendly concepts are also physically safe and durable.
For our facade projects, we often incorporate living elements, such as water systems integrated into slabs or vertical gardens that puncture sloped roofs. This creates a breathing structure that adjusts to the climate of the region, be it in the hilly terrains of Shillong or the dense urban fabric of Delhi.
If you have a site where you want to incorporate sustainable principles but are unsure of the structural feasibility, this is where we start. We offer a deep-dive feasibility analysis that looks at timber viability, carbon savings, and seismic resistance before any construction begins. It is about moving beyond guesswork and building with evidence.
Similar work from other experts
Browse through Curated picks from other experts on mytribe
 28
28
Reimagining Materials and Architectural Form
 8
8
Signature Architectural Projects and Design Philosophy
 17
17
Innovative Outdoor Solutions & Design Concepts
 13
13
Future Visions and Sustainable Design Concepts
 4
4
The Art of the Facade: Designing Buildings That Breathe
 4
4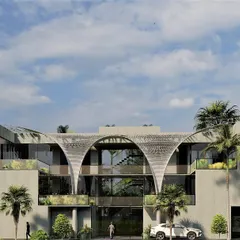
Conceptual Architectural Design and Modern Office Proposals
More from Advanced Timber Construction Consulting by SAFE Design Studio
More services by SAFE Design Studio