Designing a Modern Calcutta-Inspired Family Home
Translating the sprawling, old-world warmth of a traditional Calcutta bungalow into a modern apartment. We focused on creating spaces that hold memories and encourage togetherness for a close-knit family.
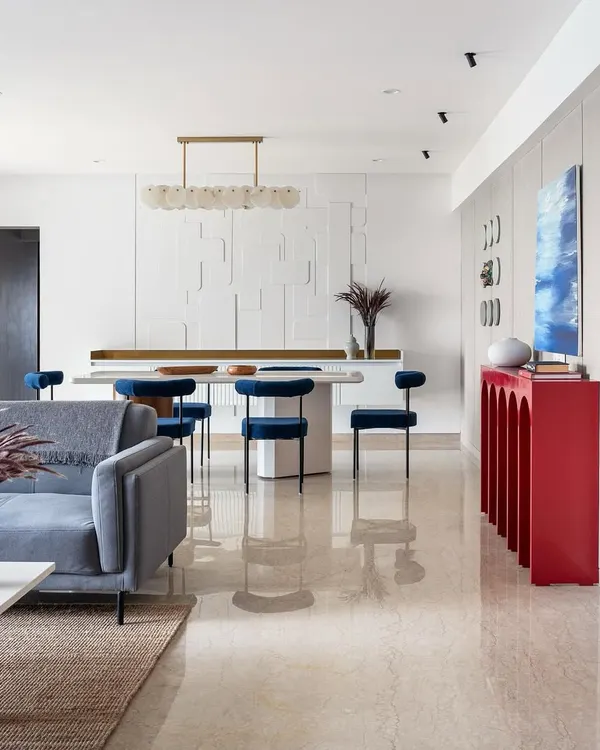
This Calcutta living room was designed to hold a family's energy and memories. We kept the soul of their old bungalow by using warm woods, patterned heritage tiles, and pops of color like this red console. The goal was to create a space that feels generous and grounded, where stories can be passed down for generations.
We wanted this living room to feel like it had always been there. The cane-back bench, louvered wooden shutters, and a mix of seating create a relaxed, layered atmosphere. The light filtering through the shutters casts a gentle glow, perfect for long afternoons spent with family.
Bathrooms are mood-lifters, and this one was designed to feel both timeless and playful. By combining bold, graphic tiles with soft pink and warm wood, we created a personal sanctuary within a larger family home. It shows how thoughtful detailing can transform even the most functional spaces into something special.
This home in Calcutta is a journey through layers of color, mood, and meaning. From the sacred pooja space to the functional elegance of the kitchen and the calm retreat of the bedroom, every part of the apartment was designed to reflect the family's life and traditions.
About A Calcutta Home: For Family and Memories
We did not use a single design formula here. Instead, we started with the family’s longing for their old bungalow near Howrah Bridge—where the house never felt empty. We prioritized layout changes that allowed for easy gathering, specifically selecting upholstery that invites lingering and warm, worn-in woods that mimic the patina of an older home. This is not just interior styling; it is a careful reconstruction of a feeling.
Creating a home for a joint family in a modern apartment setting presents a specific challenge: how to maintain the spirit of togetherness found in sprawling bungalows without losing the privacy required in a city high-rise. In this project, we moved away from rigid, catalogue-style layouts to embrace a flow that feels intuitive.
The Design Philosophy
- Living Room as a Social Anchor: By focusing on the architecture of the space, we created zones that are distinct but visually connected. We used cane-back benches and louvered shutters to soften the light, mimicking the gentle transitions of a heritage home.
- Materiality and Texture: We opted for a palette of earthy, rooted tones. Every piece of wood was selected for its lived-in feel, and we layered textiles to ensure the space invites you to sit and stay.
- Personalized Bathrooms: A home for a multi-generational family needs to respect individual rhythms. We treated each bathroom as a mini-sanctuary, using varied tile patterns and textures to ensure each family member had a space that felt entirely theirs.
Why Narrative Matters
Whether you are working with a heritage structure or a brand-new build, the goal remains the same: identifying what makes a space feel like yours. It is about the intersection of memory and function—ensuring the pooja room, kitchen, and bedrooms are not just efficient, but emotionally resonant. If you are looking to bring this kind of narrative depth to your own residence, we can discuss how to translate your family’s specific history into a design that lasts for generations.
Similar work from other experts
Browse through Curated picks from other experts on mytribe
 11
11
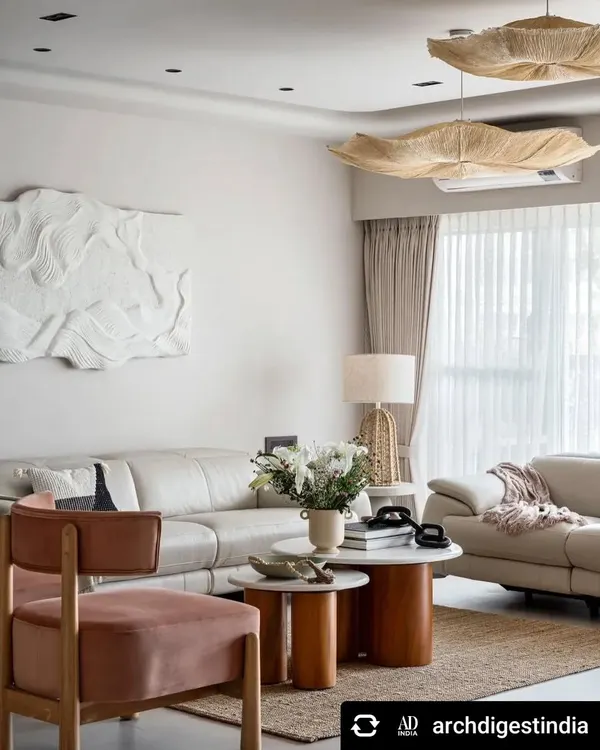
Modern-Heritage Interiors for Gopalan Florenza Apartments
 34
34
Bali-Inspired Home Interiors in Bengaluru
 17
17
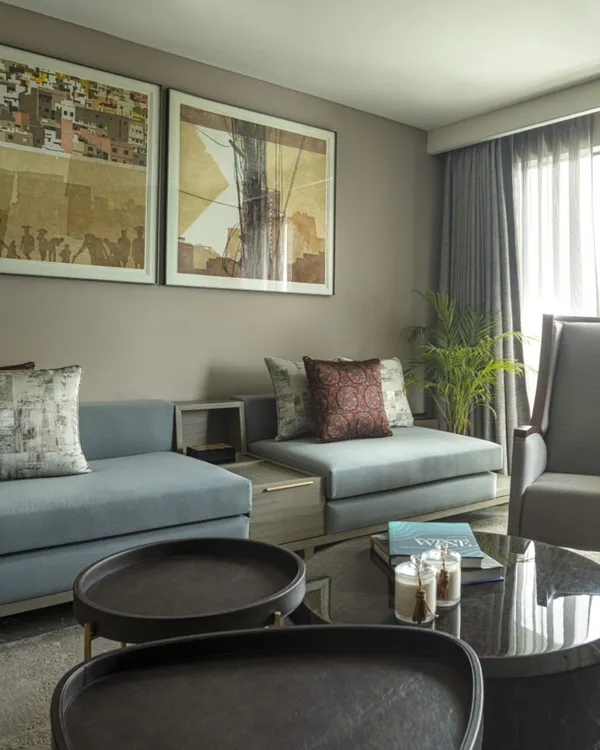
Artful Residential Interiors That Tell Your Story
 45
45
Project 'A Den': Modern South Indian Interior Design
 12
12
Heritage Home Restoration: Blending History and Modern Comfort
 20
20
Modern Indian Home Interior Design: Vishu Home Project
More from Heritage Restoration by Richa Bahl
More services by Richa Bahl