Restoring History: Our Studio's Story of Revival
This space is an 80-year-old building I brought back to life. It stands as a living example of my philosophy: preserving the soul of a structure while creating a space for modern, creative work.
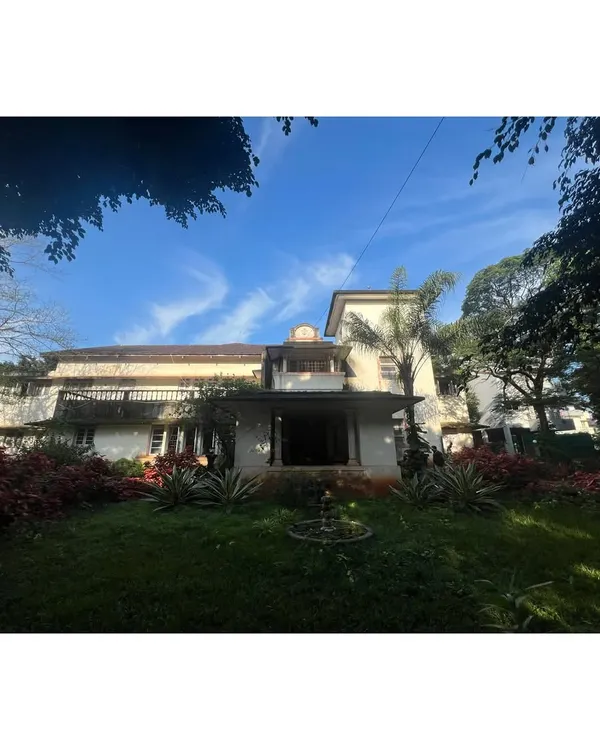
The exterior of my studio tells a story of revival. The salmon-pink facade, traditional jaali work, and classic wooden windows were carefully restored to honor the building's original character. It stands as a quiet reminder that with patience and love, forgotten spaces can find their purpose again.
Watch the transformation of my studio, from a space shut for over 40 years to a haven where we create. This video captures the journey of remembering a building's soul, from exposing the original mitti walls and wooden beams to layering in light and life. This is what it means to build with heart.
My personal workspace within the studio is where the old meets the new. The original exposed brick and stone walls provide a textured backdrop for a simple wooden desk and modern furnishings. The window, with its traditional wooden shutters, lets in the afternoon light, making it a quiet corner for creativity.
The studio kitchen is a blend of rustic charm and functional design. We exposed the original stone walls and paired them with custom concrete counters and handmade tiles. It’s a space that feels honest and lived-in, perfect for the daily rituals that fuel our team.
This is our main collaborative area, where we gather to share ideas. The original brick walls and wooden ceiling beams were left intact to preserve the building's character. The space is designed to feel open and inspiring, a true reflection of our design process.
The lounge area in the studio is a cozy nook for quiet moments. We kept the original wooden beams and exposed brick, adding soft furnishings and warm lighting to create an inviting atmosphere. It’s a space that holds our ideas, our doubts, and our dreams.
We used glass partitions to create separate zones without sacrificing the open, airy feel of the studio. This view into my office shows how modern elements can coexist with heritage architecture, maintaining a connection to the entire space while providing a quiet work area.
A view from the corridor into the courtyard garden. The interplay of light and shadow through the jaali screen creates a beautiful pattern on the heritage floor tiles. This passage connects the inside to the outside, reminding us of the importance of nature in our spaces.
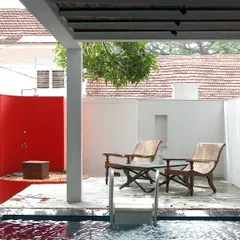
Our small outdoor patio is a cherished spot for a morning cup of tea. The combination of patterned floor tiles, a simple built-in bench, and an old-fashioned window creates a nook that feels both private and connected to the studio's history.
Looking down from the mezzanine, you can see the layers of the studio. The restored iron railing, the exposed brick, and the warm wooden floors all come together. This perspective shows how we created different levels and functions within the original structure.
About Our Studio: A Story of Revival
When I first found this space, it had been silent for 40 years. Rather than clearing the rubble and starting fresh, I chose to listen to the building’s bones. We kept the original mitti walls, exposed wooden beams, and heritage tile work, integrating modern utilities only where they could serve the space without erasing its history. This isn't just a studio; it is a live experiment in adaptive reuse.
Every project begins with a simple question: what is this building trying to say? When I undertook the restoration of this 80-year-old structure, it was riddled with termite damage and years of neglect. My approach wasn't about erasing those scars but honoring them.
The Restoration Philosophy
Adaptive reuse is the core of how I work. We replaced rotted wooden roof beams with seasoned timber, strengthened load-bearing walls, and restored the original mosaic floor tiles. By choosing to expose the brickwork and use traditional lime plaster, we maintained the thermal and aesthetic integrity of the original construction.
Blending Old and New
To make the space functional for a modern design studio, I introduced subtle, practical layers. Glass partitions create quiet zones for intense focus without breaking the sightlines or hiding the historic architecture. We integrated HVAC systems disguised within ceiling beams, ensuring comfort doesn't compete with character. The kitchen and lounge areas were designed using reclaimed wood and custom concrete, materials that feel honest and age gracefully.
Why This Matters
My goal is to show that modern living and heritage don't have to be at odds. Whether it's a home in the city or a forgotten building in a quiet lane, there is always a way to revive the spirit of a place. If you have a space that feels forgotten, I invite you to see it not as a project to be finished, but as a story waiting to be continued.
Similar work from other experts
Browse through Curated picks from other experts on mytribe
 7
7
Heritage Restoration and Adaptive Reuse Projects
 11
11
Adaptive Reuse Architecture and Heritage Retrofitting
 28
28
Reimagining Heritage Architecture
 13
13
Heritage Restoration and Adaptive Reuse Projects
 24
24
Adaptive Reuse and Heritage Architecture Restoration
Adaptive Reuse and Heritage Conservation Architecture
More from Heritage Restoration by Richa Bahl
More services by Richa Bahl