Our Featured Architectural and Interior Projects
A curated look into our journey from concept to creation. Explore our signature work, ranging from neo-classical villas to modern apartments, where your vision meets our design precision.
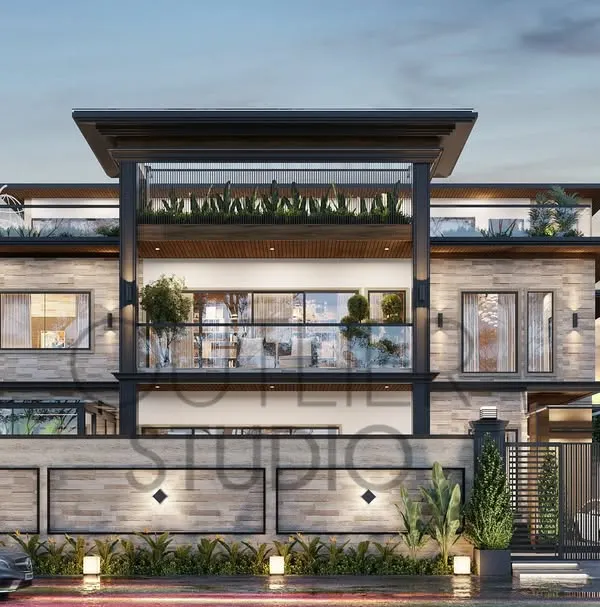
This is the kind of grandeur I love to create. A 3D render of a neo-classical villa in Saharsa, Bihar, showcasing a symmetrical facade, majestic columns, and large windows that promise sunlit interiors. This is where timeless architecture meets modern luxury.
A client asked if I could make their living space feel luxurious. I believe the result speaks for itself. This is the magic of a full-home transformation, turning a basic shell into an elegant and inviting living and dining area.
This is my complete turnkey process in action. It all starts with your vision, which I translate into initial designs and 3D presentations. Then, my team and I get to work on-site, managing construction and installation until your dream home is ready.
"Laser focus on quality and the obsession towards getting the best things done." Hearing this from my client at the ATS Pious Hideaways project is why I do what I do. My goal is always to exceed expectations.
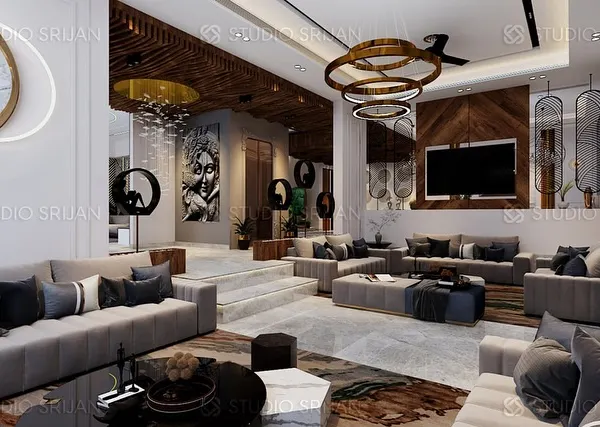
This living room at Akansha Enclave, Ghaziabad, is a perfect example of my contemporary design style. I've used a neutral palette with fluted wall panels, metallic accents, and a statement chandelier to create a space that feels both opulent and welcoming.
Designing a kid's room is about creating a space for imagination to run wild. For this project, I designed a custom bunk bed with a built-in slide and playful, cloud-themed walls. The client's reaction was "Unbelievable. Outstanding."
This is where the digital dream meets physical reality. A 3D printed architectural model of the 'Villa Imperial' sits next to its digital counterpart on screen, showing the precision and planning that goes into every project before a single brick is laid.
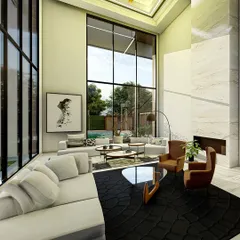
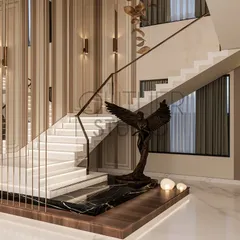
I believe in a "what you see is what you get" approach. This animated render shows how an empty, double-height hall is transformed into a grand, luxurious living space, complete with elegant decor and a statement staircase.
From a dusty construction site to a beautifully finished home, this is the journey I love. My client at ATS Homecraft Nobility shares his experience, highlighting how my team and I delivered an elegant home, right on time.
People often have a certain image of a boss, but for me, architecture is a hands-on passion. Whether it's adjusting a light fixture or checking the final finishes, I am personally involved in every step to ensure perfection.
About Featured
When you see a 3D render from us, that is exactly what gets built on-site. We do not just sketch and leave; we plan every technical detail—from the gypsum ceiling drops to the specific cabinet hinges—so that the final handover matches the digital walkthrough you approved on day one. We take full ownership of the construction, ensuring the vision you saw on your screen becomes your living reality.
Our featured collection highlights our core philosophy: what you see is what you get. We bridge the gap between digital visualization and physical execution. Whether it is a sprawling neo-classical villa project in Saharsa, Bihar, or a contemporary apartment interior at ATS Pious Hideaways, we manage the entire lifecycle of the project. This means our team coordinates the gypsum false ceilings, custom carpentry, and precise lighting installation from start to finish. We believe your home is a personal sanctuary, so we focus on clean lines, functional modular kitchens, and bespoke furniture that actually fits your lifestyle.
If you are tired of juggling multiple contractors, our turnkey service is designed to take that weight off your shoulders. We ensure every design element, from the fluted wall panels in your living room to the specialized electrical points in your study nook, is executed with precision. We have delivered over 500 projects across Delhi NCR and beyond by focusing on this exact workflow. We do not believe in surprise costs or design deviations. Instead, we offer clear communication and a transparent process where you remain involved in every decision. When we hand over the keys, the space should feel like it was born from your own ideas, just elevated by our design experience.
Similar work from other experts
Browse through Curated picks from other experts on mytribe
 8
8
Our Featured Architecture and Interior Projects
 10
10
Featured Architectural Projects and Design Philosophy
 6
6
Luxury Architecture and Interior Projects
 8
8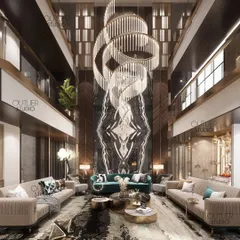
Curated Modern Architecture & Luxury Interiors
 8
8
Our Featured Architecture and Interior Projects
 8
8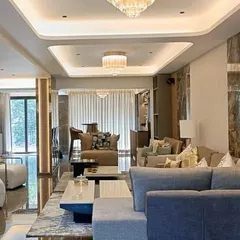
Featured Architectural Projects and Design Work
More from Residential Architecture & Turnkey Interiors by Innov Interiors & Architects
More services by Innov Interiors & Architects