Modern & Functional Kitchen Designs
We design kitchens that work as hard as you do. Our approach focuses on smart, ergonomic layouts that turn your cooking space into an organized, efficient, and beautiful part of your home.
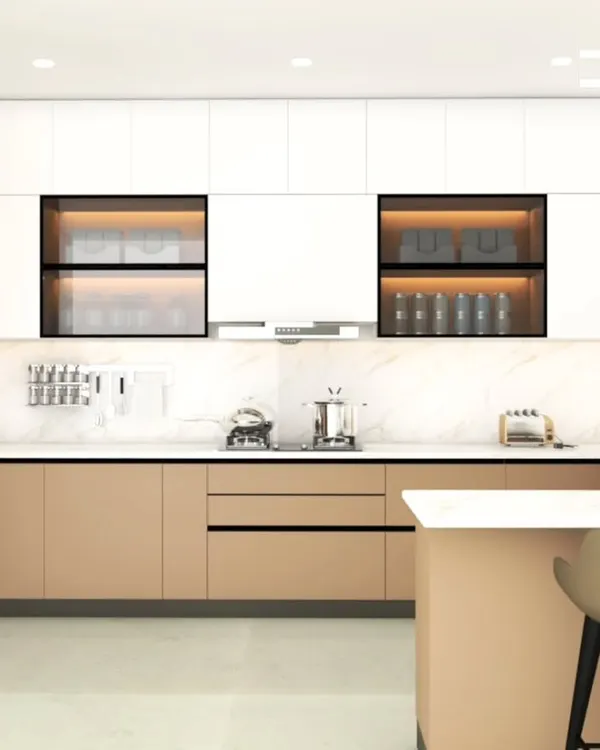
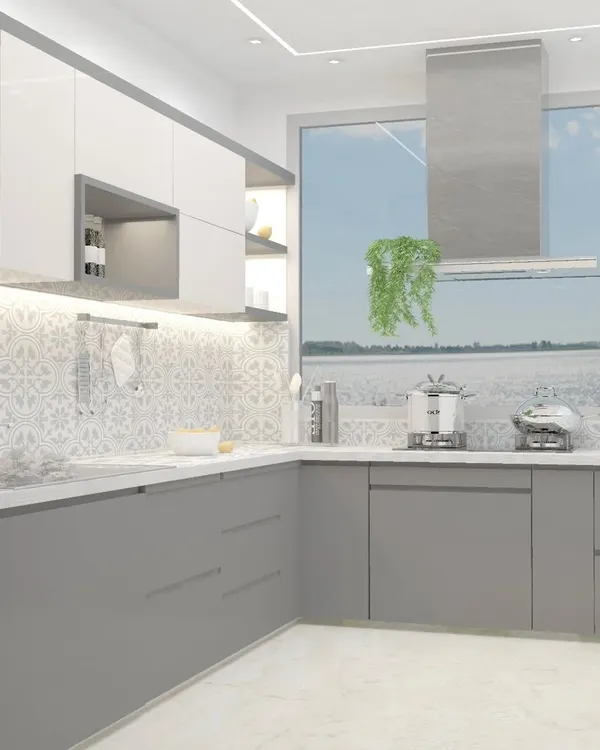
We design kitchens to be spaces you feel good in. This modern kitchen features a seamless design with handleless cabinets and a warm, neutral color palette, creating an atmosphere of calm efficiency.
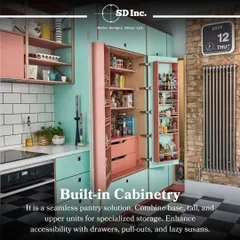
A look at a kitchen with a dual-tone design, combining glossy mauve and beige cabinets. The layout is planned for maximum efficiency, with built-in appliances creating a sleek, integrated look.
A video showing the details of a kitchen transformation. We focus on a delicate balance of aesthetics and functionality, from selecting the perfect cabinetry and countertops to choosing the right hardware and lighting.
A video tour of a kitchen with a serene green backdrop and white acrylic finishes. This design brings a touch of nature indoors, creating a fresh and vibrant cooking haven.
In this video, I share a key tip for kitchen design: placing open shelves on either side of the hob. This practical solution keeps daily essentials like spices and tea handy, making your cooking process smoother.
A practical design tip for the area below your hob. We recommend a Medium-Medium-Large drawer setup: the top for cutlery, the middle for spices, and the bottom for large vessels like pots and pans, maximizing organization.
A video showcasing a kitchen design with light-colored finishes and fluted panel details. The design incorporates both open and closed storage, with fluted glass shutters adding a touch of modern texture.
A video showing two different kitchen concepts. The first is a sleek, modern design with integrated appliances, while the second features a breakfast counter with an arched opening, showing our versatile approach.
In this video, I explain the importance of open shelving near the hob for easy access to cooking essentials. It's a simple change that can make your kitchen much more functional and stylish.
A video where I discuss the key factors to consider when designing a kitchen. We think about the work triangle, storage needs, lighting, appliances, and your personal style to create a space that is truly yours.
About Modern & Functional Kitchens
Many kitchens fail simply because they prioritize aesthetics over the actual workflow. We often implement a 'Medium-Medium-Large' drawer setup directly below the hob—this keeps your cutlery, spices, and heavy pots within arm's reach, ensuring you aren't constantly bending or stretching while you cook. It is about making your daily routine intuitive rather than frustrating.
A kitchen is not just about the finishes or the color palette; it is the engine of your home. When we start a kitchen project, we look at the 'work triangle'—the distance between your stove, sink, and refrigerator—to ensure everything flows. If you have to walk across the kitchen to grab a knife while the onions are sautéing, the layout is broken.
We often deal with space constraints in Delhi NCR apartments. For instance, in one of our recent projects, we converted an attached balcony into a functional wet area with a sink and washing machine. By breaking down the connecting door, we integrated the balcony into the main kitchen, creating an illusion of a much larger space and segregating the wet tasks from the cooking zone.
Material choice is another place where function meets form. While high-gloss acrylic finishes look pristine and reflect light to open up a room, they require careful maintenance. If you prefer warmth, we lean into wooden textures combined with fluted glass shutters for depth and contrast. Our goal is to balance these choices with your actual cooking habits—who uses the kitchen, how many people are in there at once, and what you store the most.
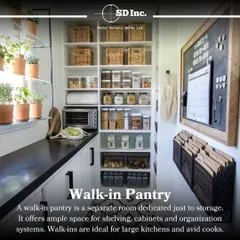
We also incorporate specific functional elements like bottle pull-out units, grain trolleys, and open shelving near the hob for tea and spices. These aren't just trendy additions; they are practical solutions that keep your counters clear and your process seamless. Whether you are building from scratch or renovating a tired space, we ensure the final design is one where you actually enjoy spending your time.
Similar work from other experts
Browse through Curated picks from other experts on mytribe
 6
6
Functional & Stylish Kitchens Tailored to Your Home
 7
7
Modern and Functional Kitchen Design Services in Delhi NCR
Modern & Functional Kitchen Designs
 11
11
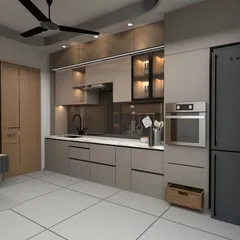
Modern & Functional Modular Kitchen Designs
Modern Modular Kitchen Designs in Delhi NCR
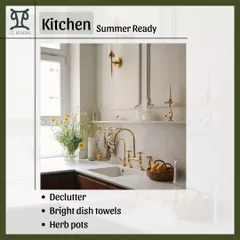
Smart Kitchen Designs for Delhi NCR Homes
More from Interior Design Consultation by Saakshi Jaggi
More services by Saakshi Jaggi