Our Architectural Design and Build Process
See how we turn initial design concepts into physical reality. We invite you behind the scenes of our construction sites and design studio to see the rigour behind our luxury projects.
A behind-the-scenes video of our team engaged in a facade design discussion. This is where we refine every detail, from material choices to 3D modeling, ensuring the final design is both beautiful and buildable.
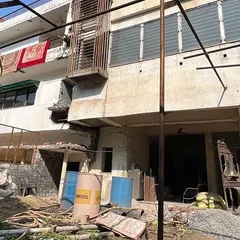
The early stages of construction at the Jain Residence in Noida. Here, the brickwork for the facade is being laid, showing the foundational craftsmanship that underpins our designs.
An interior view during the construction phase. This image captures the raw space before finishes are applied, with piles of red bricks ready for the walls that will soon define the home's interior layout.
Workers on scaffolding during the bricklaying process. Our site supervision ensures that every element, from the structural columns to the infill walls, is executed according to our precise architectural plans.
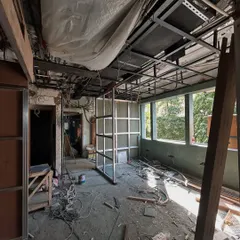
The interior space taking shape with scaffolding in place. This view shows the concrete slab ceiling and brick walls, the basic shell that we will transform into a refined living space.
A view of the roof slab under construction. The network of steel rebar and electrical conduits is carefully laid out before the concrete is poured, a critical step that determines the structural integrity and functional layout of the floor above.
Preparing the formwork for a recessed section of the roof slab. This level of detail during the structural phase is essential for creating complex architectural features like skylights or sunken portions of a terrace.
About Our Design & Build Process
We believe that a design is only as good as its execution. When you see our work on-site, you are looking at the result of hundreds of micro-decisions, from the rebar layout in the roof slab to the specific brickwork pattern on the facade. We do not just provide drawings, we manage the construction process to ensure that the vision we create in the studio is exactly what you receive in your finished home.
Architecture is rarely about just the final polish. Our process is rooted in technical precision and active on-site management.
From Render to Reality
Many clients ask us how we maintain consistency between our 3D renders and the final structure. The answer lies in our involvement during the build phase. We bridge the gap between architectural plans and actual construction by conducting regular site visits to oversee key milestones like plinth casting, brickwork alignment, and finishing selections.
Structural Rigor
Before the aesthetic facade takes shape, the skeleton of the building is paramount. We focus on:
- MEP Integration: Planning plumbing, electrical points, and rainwater harvesting early in the structural phase to avoid retrofitting later.
- Material Honesty: Whether using zinc shingles or Gwalior Mint stone, we coordinate directly with specialized vendors to ensure the application matches our precise drawings.
- Site Supervision: We do not believe in remote consulting. Whether it is a project in Gurgaon or a residence in Noida, our team is present to solve structural challenges as they arise, ensuring that your home is not just beautiful, but built to last.
Our approach is designed to provide you with peace of mind. We manage the contractors, verify the material quality, and handle the complexities of the construction site so you can focus on the final result.
Similar work from other experts
Browse through Curated picks from other experts on mytribe
From Vision to Reality: Our Construction Process
The Design Process: From Concept to Reality
 10
10
The Design Journey: From Concept to Completion
Our Interior Design Process: From Concept to Reality
 13
13
From Blueprint to Reality: Our Architectural Construction Process
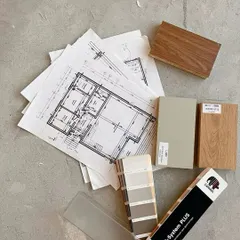
Behind the Scenes: Our Architectural Process
More from Architectural Design by Nutshell Architects
More services by Nutshell Architects