Luxurious Living and Dining Spaces
We create interiors that feel both grand and grounded. From double-height dining areas to custom furniture that anchors the room, we design spaces built for comfort and style.
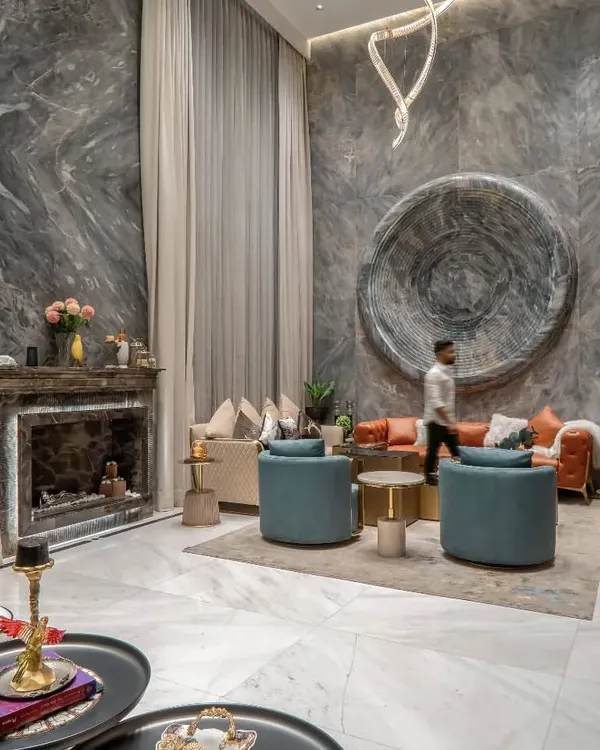
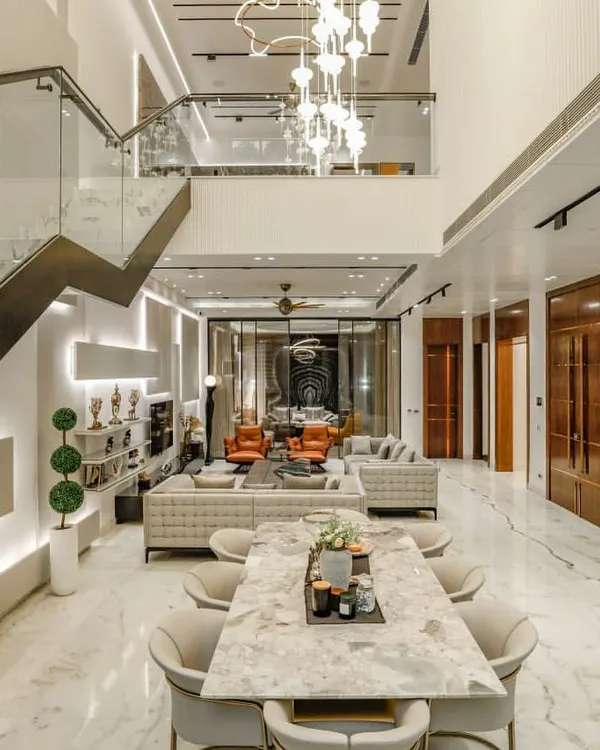
Another perspective of the double-height living space, looking towards the entrance. The design emphasizes an open, flowing layout, with the geometric patterns of the cove lighting on the ceiling mirroring the expansive feel of the room.
This view highlights the floating staircase, constructed with warm wood treads and a minimalist glass railing. This design element provides access to the upper floor without obstructing the view or the flow of light through the dining area.
A wide view of the open-plan drawing and dining room. The space is unified by a consistent color palette, recessed ceiling lights, and a large, comfortable seating arrangement, making it ideal for hosting large gatherings.
This elegant living area is designed for sophisticated entertaining, with a fully stocked bar and dining setup in the background. The tufted sofas, nested coffee tables, and sheer curtains create a layered look of luxury, with a view of the poolside just outside.
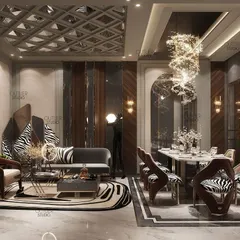
This dining lobby is an experience in modern luxury. The geometric black and white marble flooring creates a bold statement, while the mirrored ceiling reflects the light from the chandelier, adding depth and glamour to the space.
Art is a key element in our interiors. At the base of this staircase, a life-sized sculpture with integrated ring lights serves as a dramatic focal point, blending lighting design with artistic expression.
A video walkthrough of the 'Shukrana' residence, showcasing its modern classic aesthetic. The tour highlights the natural stone flooring, intricate wall moldings, rich veneer paneling, and warm ambient lighting that create a luxurious and welcoming home.
This video montage reveals the variety of spaces within a single residence. From a serene master bedroom and a Versace-themed bathroom to a formal living room with ornate furniture and a dining area with bold geometric flooring, each room has its own distinct, luxurious character.
About Luxurious Living & Dining Spaces
When we plan a dining or living area, we prioritize how light moves through the room. Notice the floating staircases in these photos that keep the floor plan open, or how the cove lighting draws the eye upward to emphasize the ceiling height. These are not just aesthetic choices. They are deliberate decisions to turn a standard room into the natural gathering point of your home.
Great interior design is about balancing the grand scale of a room with the practical needs of daily life. In our projects, we often use double-height volumes to create a sense of openness, but we counter that with warm material palettes, like natural stone flooring and rich veneer paneling, to keep the space feeling welcoming.
Our approach focuses on three main elements:
-
Spatial Flow: We ensure that the living, dining, and drawing areas are connected seamlessly. This allows your home to function well during large gatherings while remaining cozy for quiet evenings.
-
Material Integrity: We prefer honest materials. You will see us using micro-concrete, Gwalior Mint stone, and metallic finishes that add depth without feeling cluttered. These materials are chosen for their longevity as much as their beauty.
-
Artistic Lighting: Lighting is the difference between a house and a home. We integrate sculptural lighting fixtures and hidden LEDs that highlight textures, like wall moldings or art, creating a layered atmosphere that changes from day to night.
Whether you are looking for a modern classic aesthetic like our 'Shukrana' residence or a contemporary open-plan layout, we work with you to understand your lifestyle before we draw a single line.
Similar work from other experts
Browse through Curated picks from other experts on mytribe
 19
19
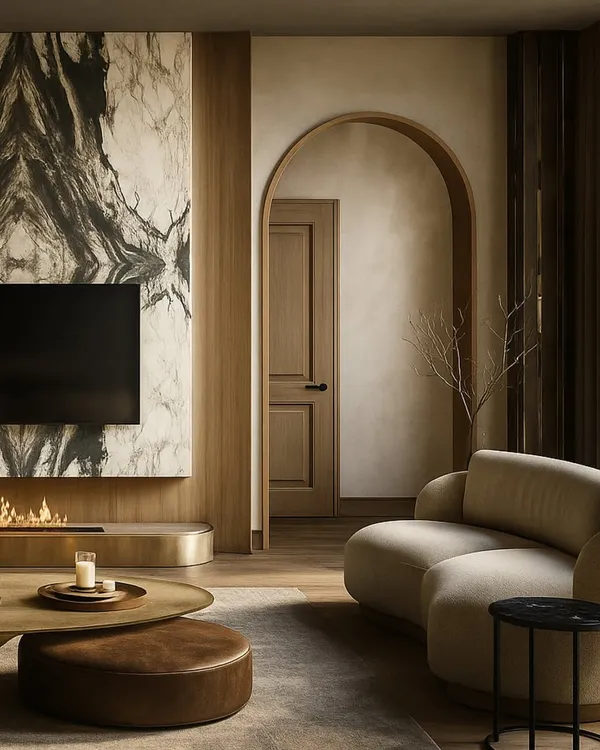
Grand Living and Dining Room Interior Designs
 74
74
Grand Living and Dining Room Interior Designs
 35
35
Opulent Living Spaces
 52
52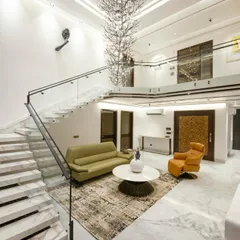
Grand Living and Dining Room Interior Designs
Luxurious Living & Dining Room Interior Designs
 72
72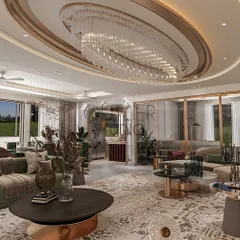
Grand Living Room and Dining Designs
More from Architectural Design by Nutshell Architects
More services by Nutshell Architects