Opulent Living Spaces
Your living room is where your story unfolds. We create grand, meaningful spaces that balance sophisticated aesthetics with the comfort you need to truly unwind.
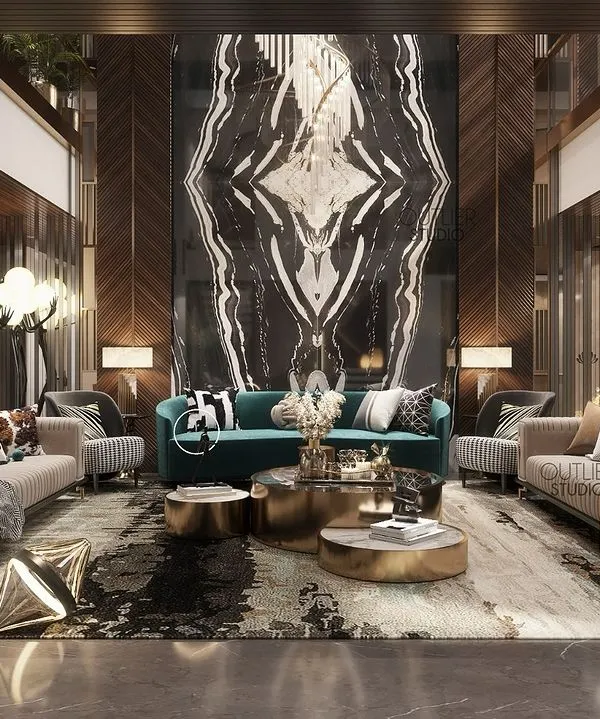
Redefining luxury with this double-height living room in Agra. The symmetrical design, book-matched marble wall, and a flock of suspended bird-like lights create a dramatic and opulent focal point, showcasing our expertise in creating grand, architectural interiors.
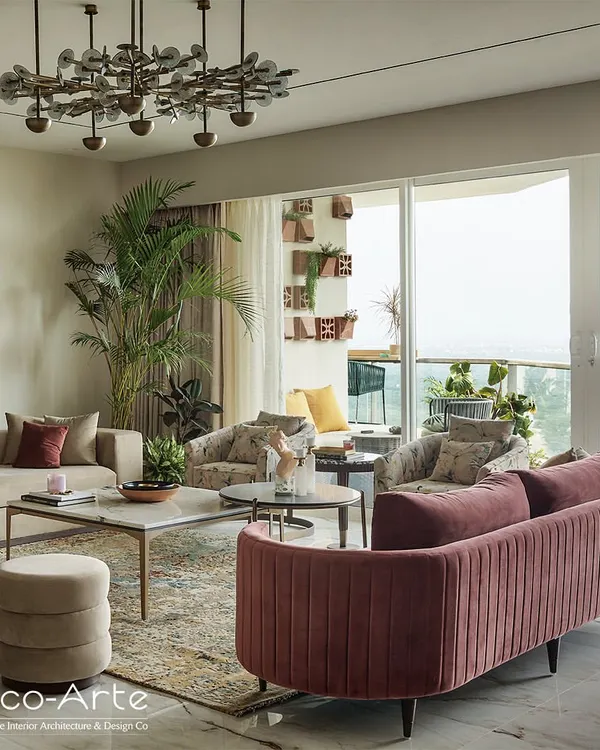
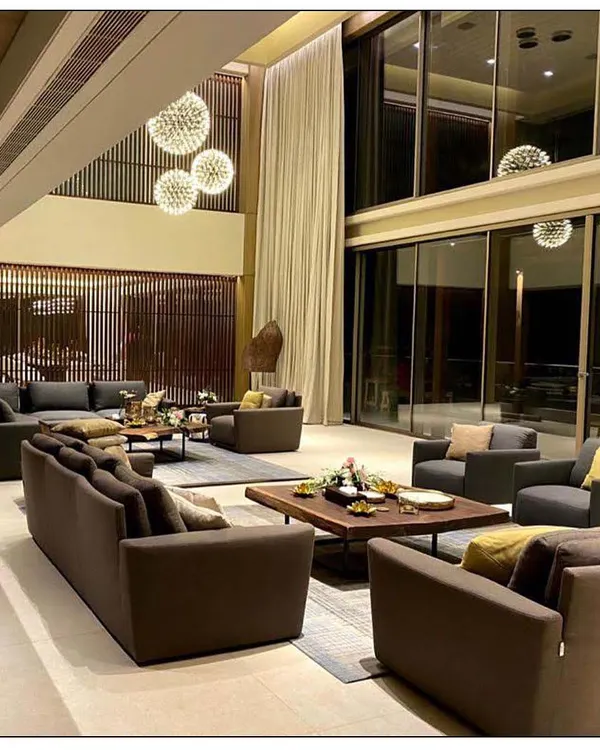
We bring nature indoors as an element of luxury in this double-height drawing room. A magnificent chandelier mimics a flock of birds in flight, complemented by large windows that flood the space with natural light, creating a seamless connection between the opulent interior and the lush exterior.
This luxury living room in Lucknow is a study in texture and light. A stunning crystal chandelier illuminates the space, highlighting the rich marble feature wall and the metallic accents on the wall decor, creating a sophisticated and glamorous environment for entertaining.
A perfect entrance sets the tone for the entire home. For this luxury residence in Bihar, we used bold geometric floor tiles, classical wall paneling, and a striking sculpture to create a grand and welcoming foyer that makes an immediate statement of elegance.
It's always Bar O'Clock in this stylish private bar we designed for a residence in Rohtak. The space features a custom-lit bar counter, unique shelving for display, and comfortable high-stools, making it the perfect corner for intimate gatherings and high-end home entertainment.
A beautiful stairway enhances the grandeur of any space. This helical staircase, with its cascading crystal chandelier and intricate wood-paneled wall, serves as a functional sculpture, connecting floors while adding a significant element of architectural beauty to this Agra residence.
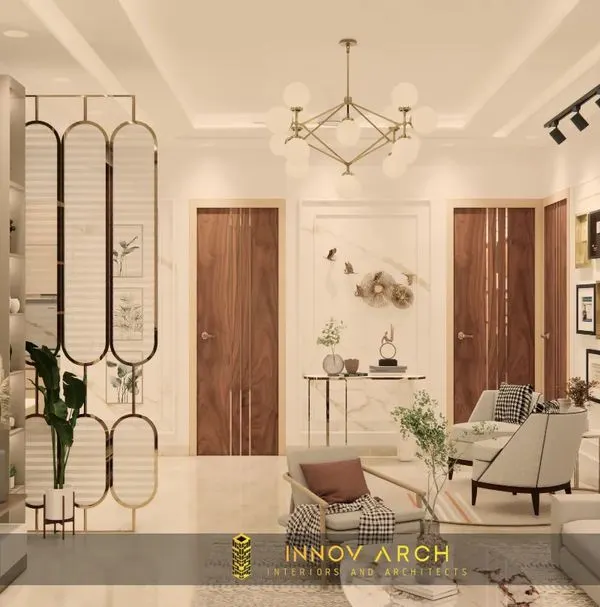
This luxury living room interior balances modern design with classic comfort. A statement chandelier hangs from a coffered ceiling, while a textured accent wall and elegant furniture create a sophisticated space that is perfect for both formal entertaining and daily relaxation.
Natural light and clean lines define this elegant living room. We used a soft, neutral color palette, minimalist wall art, and floor-to-ceiling windows to create a bright and airy space that feels both luxurious and connected to the outdoors.
This luxury family room is designed for comfort and togetherness. A large L-shaped sofa provides ample seating, while accents of teal and patterned cushions add a touch of personality. The space is anchored by warm wood tones and soft, ambient lighting.
Functionality meets luxury in this family room's entertainment and display unit. We designed this full-wall custom cabinetry with integrated lighting to beautifully showcase art pieces and awards, while neatly housing the media center.
About Opulent Living Spaces
We move beyond standard layouts by integrating bespoke architectural elements like double-height feature walls, custom-lit cabinetry, and specialized joinery directly into your initial floor plan. This ensures that the statement pieces you see in our gallery are not merely decorative additions, but are built into the very structure of your living area from day one, guaranteeing a seamless, high-end finish.
True opulence in a living space goes beyond selecting expensive furniture. It requires a cohesive vision where civil structural planning meets interior detailing. At MInArch Studio, we handle the entire process, from the initial floor layout to the final placement of statement lighting.
When we design for luxury, we focus on scale and texture. Whether it is a double-height drawing room in Agra requiring book-matched marble cladding or a moody, private family sitting area in Rohtak, our goal is to control the environment's mood. We work with premium material palettes—Italian marble, PU-polished veneers, and integrated profile lighting—to elevate the standard residential experience.
Because we function as a design-and-build firm, we eliminate the gaps often found between an architect's vision and a contractor's execution. If the design demands a specific geometric floor pattern or a custom-built bar console with integrated tech, our team ensures the structural capacity and electrical planning are already in place before the first brick is laid. We prioritize creating a space that looks curated and functions flawlessly for your daily life.
Similar work from other experts
Browse through Curated picks from other experts on mytribe
 72
72
Grand Living Room and Dining Designs
 54
54
Luxury Living and Dining Room Interiors
 17
17
Luxurious Living and Dining Room Interior Designs
 16
16
Luxurious Living and Dining Room Interior Designs
 15
15
Elegant Living & Dining Room Interiors
 74
74
Grand Living and Dining Room Interior Designs
More from Turnkey Design & Build Services by MInArch Studio
More services by MInArch Studio