From Blueprint to Building: Architectural Design & Planning
We bridge the gap between a vague idea and a solid home. Through detailed planning and 3D visualization, we help you see your space take shape before a single brick is moved.
This animated floor plan illustrates our space planning process. You can see how we reconfigure a layout, moving walls and placing furniture to optimize flow and function before any physical work begins.
This is the lower floor plan for our Duplex Project, detailing the living room, kitchen, and guest areas. Meticulous space planning is the foundation of a well-designed home.
The upper floor plan for the same Duplex Project, showing the private spaces like the daughter's bedroom, lounge, and terrace. We design each floor to have its own distinct function while maintaining a cohesive flow.
A 3D render of a neo-classic living and dining area. This visualization helps clients see how furniture, colors, and lighting will come together, allowing for adjustments before we finalize the design.
This rendering showcases a proposed neo-classic living room, focusing on curved furniture and a sophisticated color palette. 3D views are essential for understanding the feel and scale of the space.
An early-stage design illustration for an open kitchen and dining concept. These drawings help us explore different layouts and aesthetic choices with the client.
A conceptual illustration for a weekend villa, showing how we integrate the building with its landscape, including a pool and serene outdoor seating.
A detailed floor plan for the daughter's bedroom in the Duplex Project, including the walk-in closet and attached terrace.
This design illustration details a modern kitchen with a breakfast bar and display shelving, showcasing our focus on both aesthetics and functionality.
The floor plan highlighting the master bedroom and an adjoining formal seating area in a duplex, demonstrating how we create multi-functional private zones.
About From Blueprint to Building
Before we ever pick up a hammer, we walk you through the 'before-after' layouts. We aren't just sketching plans; we are calculating the flow, movement, and structure of your daily life. Whether it means moving a wall to open up your kitchen or re-engineering a flat to fit your exact lifestyle, we show you the technical groundwork to ensure the final result is exactly what you imagined.
Navi Mumbai is a city of distinct homes, and we specialize in finding the potential in yours. When you start with us, we don't just give you a design; we give you a roadmap. We handle the complex technicalities—civil working drawings, MEP layouts, and structural coordination—so you don't have to worry about what is hidden behind the walls.
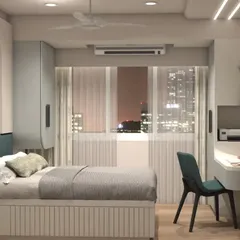
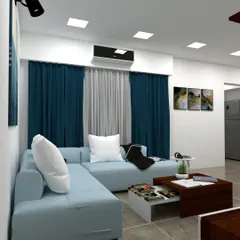
Whether you need a full facade design for a new villa or are planning to knock down a partition to breathe life into an old apartment, we focus on the foundation. We use high-definition 3D renders to ensure there are no surprises during execution. You will see your home in day and night views, understand where the electrical conduits run, and finalize your flooring patterns before the first tile is even purchased.
We act as your single point of contact from the initial concept to the final handover. Our process is transparent, data-backed, and focused on making your house feel shaant (quiet) and sundar (beautiful). If you are ready to see how your space can truly transform, let us sit down and talk.
Similar work from other experts
Browse through Curated picks from other experts on mytribe
 5
5
Our Design and Build Process
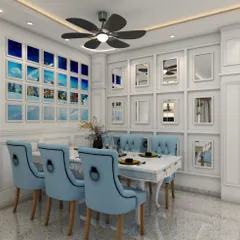
From Concept to Reality: Our 3D Design Process
Our Architectural Design Process: From Vision to Reality
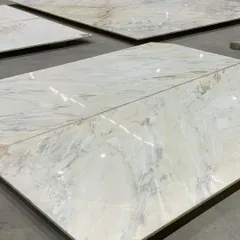
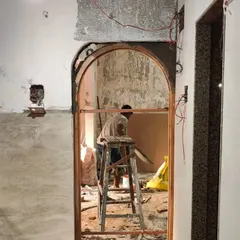
From Concept to Construction: The Architectural Design Journey
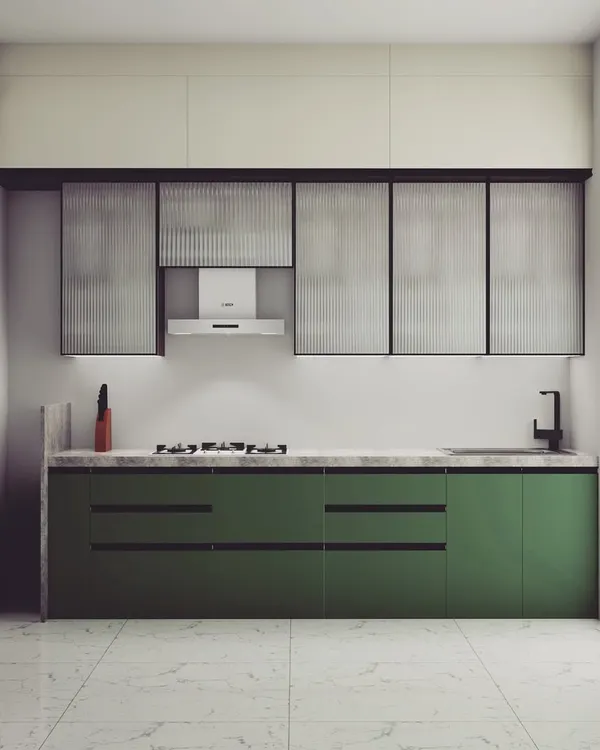
From Concept to Reality: Precision Interior Design Planning
 6
6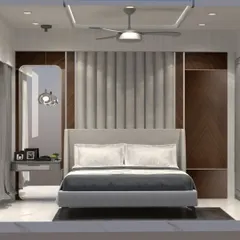
From Concept to Reality: 3D Interior Design
More from Architectural Design by Nirmaan Architects
More services by Nirmaan Architects