Our Design and Build Process
We believe in visual clarity before construction begins. From the initial 3D render to the final site handover, our process ensures you see your home design come to life before we lay a single brick.
A 3D render of an upcoming project in Bhiwandi. This concept for a semi-outdoor space features vertical gardens, a dining area, and a traditional swing, showing how we plan to blend nature with comfortable living.
Another angle of the Bhiwandi project concept, this render showcases the interplay of patterned tiles, a wooden swing, and lush greenery, illustrating our vision for a serene and stylish terrace space.
This 3D visualization provides a different perspective of the semi-outdoor concept, focusing on the dining and seating arrangement against a backdrop of vertical gardens and city views.
A detailed 3D render of the dining setup for the Bhiwandi terrace project. This visualization helps clients approve every detail, from the furniture style to the material finishes, before construction begins.
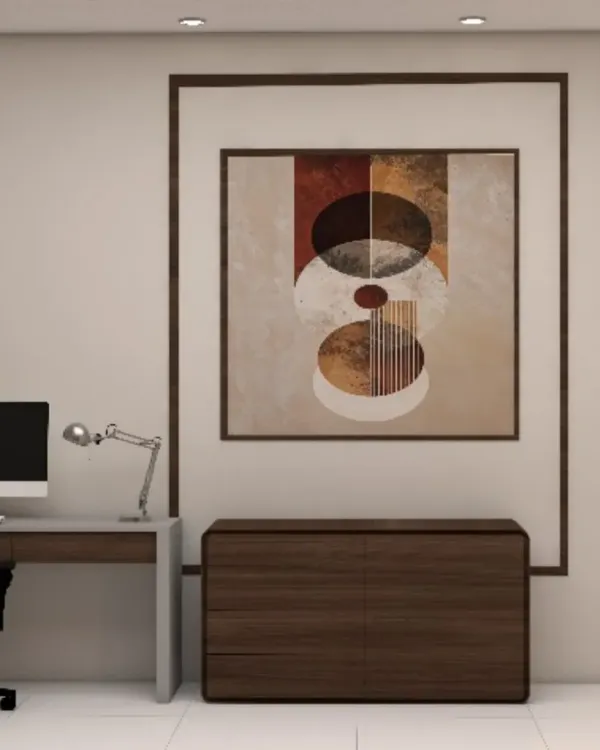
A 3D concept for a TV unit wall, showcasing a geometric design with mixed materials like wood, mirror, and marble. Renders like this are a key part of our design process, ensuring the client's vision is perfectly aligned with ours.
About Our Design & Build Process
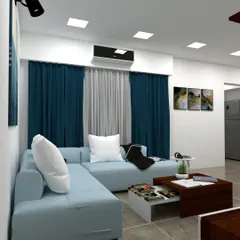
We believe in visual transparency before a single brick is laid. You receive detailed 3D renders that map out everything from furniture placement to lighting layouts. This allows you to approve or adjust the design in a virtual space, eliminating surprises once we move to the on-site execution phase.
Our process is built on clarity and execution. We work across Navi Mumbai, Thane, Palghar, and Raigad, managing everything from the initial sketch to the final handover.
The Journey of a Project
-
Concept and Visualization: We begin with 2D layout planning followed by detailed 3D renders. Whether it is a terrace garden project or a complex TV unit wall, you see the result before we start.
-
Material and Scope Finalization: We decide on the specifics, such as laminates, veneers, marble, or profile lights. This removes guesswork from the building phase and keeps the budget in check.
-
Site Execution: Our team manages civil work, modular furniture installation, and electrical points. We do not just design; we build.
We handle home interiors, clinics, and offices, taking the stress of vendor coordination off your hands. By the time we hand over the keys, the space is ready for you to live in. If you are looking for a partner to manage your home renovation from blueprint to finish, let us discuss your vision.
Similar work from other experts
Browse through Curated picks from other experts on mytribe
 4
4
Our End-to-End Interior Design & Build Process
The Transformation Journey: From Dust to Design
Our Transformation Journey: From Bare Site to Completed Home
From Concept to Completion: My Turnkey Interior Design Process
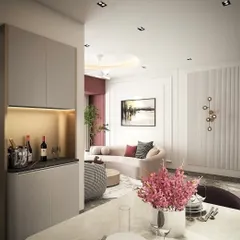
From Blueprint to Building: Architectural Design & Planning
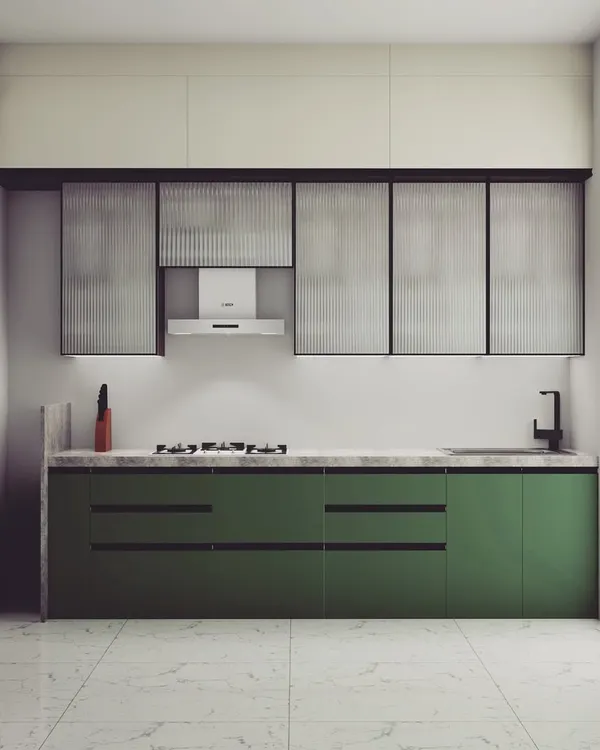 6
6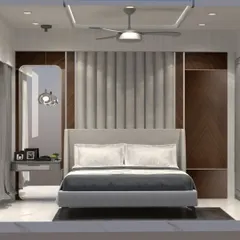
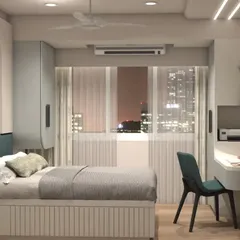
From Concept to Reality: 3D Interior Design
More from Turnkey Residential Interior Design by Fascinate Architects
More services by Fascinate Architects