Realistic 3D Home Interior Visualizations
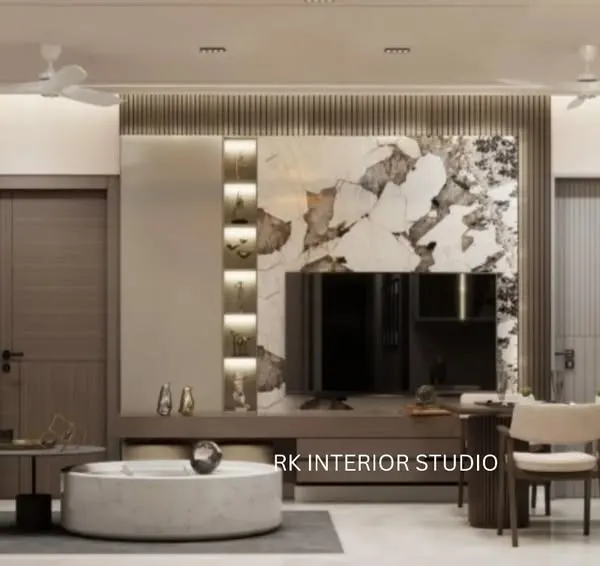
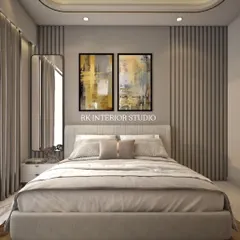
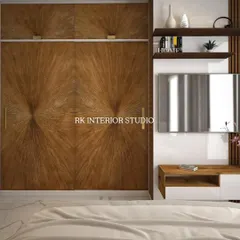
Visualize your space before we start. We use precise 3D renders to finalize your layout, lighting, and finishes, ensuring your home turns out exactly as you planned.
This is a 3D render of a kids' bedroom, showing the wardrobe and study area. The design uses playful arched shapes and a pastel color palette of pink, green, and white.
Another view of the 3D kids' bedroom design, this time focusing on the bed with its custom-upholstered, semi-circular headboard and whimsical cloud and moon-shaped lights.
A 3D concept for a modern and minimalist entrance. I designed a sleek main door, a custom backlit nameplate, and a floating shoe rack with rounded edges.
An alternate 3D design for the same entrance, this time proposing a door with a geometric grid pattern and matching wall panels for a different aesthetic.
A variation of the grid-patterned door concept, showing how small changes to the surrounding wall panels can alter the overall look.
This 3D render is a slight variation of the first entrance design, showing a different configuration for the shoe rack. This helps you visualize and choose the best option.
About Our Design Process: 3D Visuals
Too many home projects go wrong because the final result doesn't match the client's vision. I use 3D visualization to bridge that gap. You will walk through your room digitally—seeing exactly how those pastel tones in a kids' bedroom or the geometric grid on an entrance door will look—before we order a single piece of material.
Why We Start with 3D
For us at Fancy Interiors, a 3D render is not just a pretty picture. It is a roadmap for your renovation. By planning every corner in 3D, we can spot potential spacing issues, color clashes, or lighting bottlenecks early on, saving you time and money during the execution phase.
What Our 3D Process Covers
- Layout & Flow: Whether we are planning a compact 1 BHK or a sprawling 3 BHK, the 3D model helps us verify if your furniture fits comfortably without making the room feel cramped.
- Material & Texture: From high-gloss laminates to fluted wood panels and marble finishes, you get to see the actual texture combinations before you commit to purchasing them.
- Lighting Schemes: We render the false ceilings and accent lighting so you know exactly where the profile lights and spotlights will be placed for the best effect.
- Design Iteration: Our gallery shows variations for entrance doors and shoe racks. We do this to give you options, allowing you to choose the aesthetic that fits your lifestyle perfectly.
Our Process in Ghansoli
Once we have a rough idea of your requirements, we move to this 3D phase. You get to review the designs, request changes to the color palette or furniture layout, and sign off on the final look. Only when you are satisfied do we start the civil work. This keeps the process clean, transparent, and exactly what you asked for. If you are based in Navi Mumbai and want to renovate without the usual 'trial and error' stress, this visual-first approach is the right choice for you.
Similar work from other experts
Browse through Curated picks from other experts on mytribe
 6
6
From Concept to Reality: 3D Interior Design
 19
19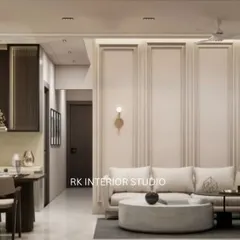
3D Interior Design Renders and Concept Planning
 41
41
3D Interior Design Renders & Visualizations for Mumbai Homes
 9
93D Home Interior Visualization for Your Dream Space
3D Home Design Services to Visualize Your Renovation
 76
76


From Vision to Reality: 3D Interior Visualizations
More from Full Home Interior Design by Fancy Kitchen & Interior
More services by Fancy Kitchen & Interior