Commercial and Institutional Space Design
We create professional environments that balance high-traffic functionality with clear brand identity. From healthcare clinics to school campuses, our turnkey approach delivers cohesive, ready-to-use spaces.
The reception and waiting area of the Life Care Clinic, where we balanced comfort and functionality. The design features soft pink tones, comfortable seating, and a branded reception desk to create a welcoming and calming first impression for patients.
This is our design ideation for a modern office space. We created a vibrant and collaborative environment using biophilic design with ample greenery, colorful acoustic panels, and an open-plan layout to encourage communication and creativity.
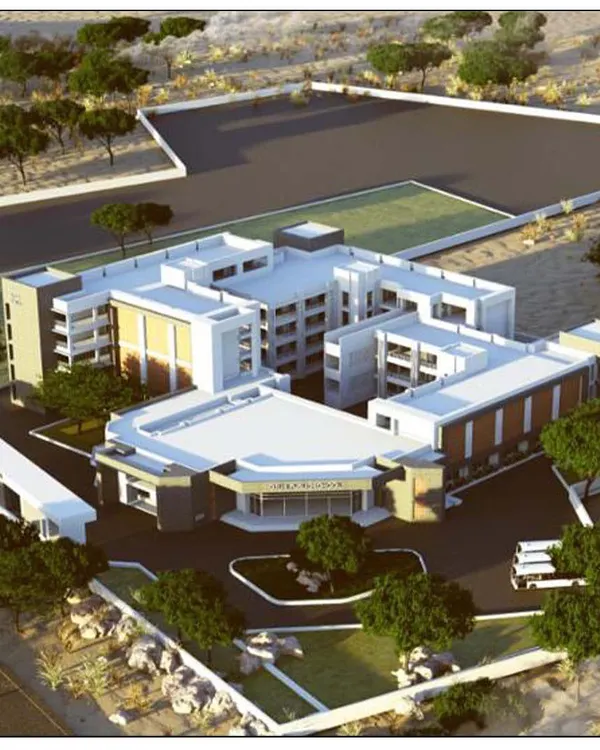
This walkthrough showcases our comprehensive design for St. Xavier's High School in Azamgarh. We planned the entire 3.75-acre campus, including the entry gate, academic blocks, primary classrooms, and computer labs, to create a holistic learning environment.
The waiting lounge at Life Care Clinic, designed to make the experience pleasant and comfortable. We used soft, upholstered seating and a feature wall with integrated shelving and subtle lighting to create a space that feels more like a luxury lounge than a clinic.
The doctor's consultation room at Life Care Clinic, designed as a desirable and functional workspace. The room features ample natural light, professional yet comfortable furniture, and built-in storage, ensuring a harmonious environment for healthcare providers.
Another view of the doctor's office, highlighting the large window that offers a city view and fills the space with light. The glass-topped desk and leather chairs create a professional atmosphere, while indoor plants add a touch of tranquility.
The reception desk at Life Care Clinic, featuring a custom design with fluted paneling and integrated lighting. The clinic's logo is prominently displayed, and a subtle wall mural in the background adds a soft, artistic touch to the space.
This is our design ideation for a modern office space. We created a vibrant and collaborative environment using biophilic design with ample greenery, colorful acoustic panels, and an open-plan layout to encourage communication and creativity.
A view of the workstation clusters in our office design. We used low partitions to maintain an open feel while providing some privacy, and incorporated a large whiteboard for brainstorming sessions, supporting a dynamic and collaborative work culture.
This perspective of the office space shows the flow and connectivity of the layout. The design ensures that every workstation has access to natural light from the large windows, promoting employee well-being and productivity.
About Commercial & Institutional Spaces
Designing commercial spaces requires a balance between heavy-duty utility and brand identity. We do not just select furniture; we plan layouts like the reception flow at Life Care Clinic or the academic blocks at St. Xavier's to ensure the environment supports your daily operations. Our turnkey approach means we manage the civil engineering, fire-safety integration, and technical flooring requirements during construction, so you are not left coordinating multiple vendors or managing gaps in the project schedule.
Whether you are setting up a private clinic, an office, or a school campus, your space should communicate who you are while functioning flawlessly. Our design-build process is structured to remove the chaos of construction, giving you a single point of contact for architecture, interior design, and site execution.
Healthcare & Clinic Design
We approach clinic design with patient comfort as the primary objective. In projects like the Life Care Clinic, we focus on creating welcoming waiting areas that reduce anxiety, using soft tones, comfortable furniture, and warm lighting. Simultaneously, we prioritize the doctor’s needs, designing consultation rooms that are ergonomic, well-lit, and equipped with organized storage to streamline the patient experience.
Institutional & Campus Planning
For educational institutions like St. Xavier's High School in Azamgarh, our scope expands to 3.75-acre master planning. We look at the holistic learning environment, from the placement of academic blocks and computer labs to the integration of sports facilities and green zones. Our architectural language here focuses on safety, durability, and fostering growth through a structured yet inspiring layout.
Corporate & Office Workspaces
Modern offices need to foster collaboration without sacrificing focus. We utilize biophilic design—integrating greenery and natural light—alongside acoustic solutions to keep noise levels down. By using open-plan layouts with strategically placed workstations and durable, easy-to-maintain materials, we build offices that feel professional but stay energized.
By handling everything from electrical provisioning for HVAC systems to heavy-duty flooring and partition installation, we ensure that the space you see in our 3D walkthroughs is exactly what gets delivered on handover day.
Similar work from other experts
Browse through Curated picks from other experts on mytribe
 8
8
Corporate and Institutional Architecture
 22
22
Commercial & Institutional Interior Design
 26
26
Modern Office and Commercial Workspace Design
 23
23


Functional Commercial & Institutional Design for Your Business
 28
28
Inspiring Public and Commercial Architecture
 9
9
Commercial and Institutional Architecture for Purposeful Spaces
More from Turnkey Design & Build Services by MInArch Studio
More services by MInArch Studio