Custom Luxury Farmhouse & Landscape Design
We create private retreats where architecture meets nature. Our farmhouse projects are designed around your lifestyle, blending seamless indoor-outdoor living with the specific stories you want your space to tell.
This is the master plan for the one-acre farmhouse project. Our comprehensive landscape design includes a large party lawn, an infinity-edge swimming pool, multiple decks and patios, a kitchen garden, and carefully planned parking and entryways.
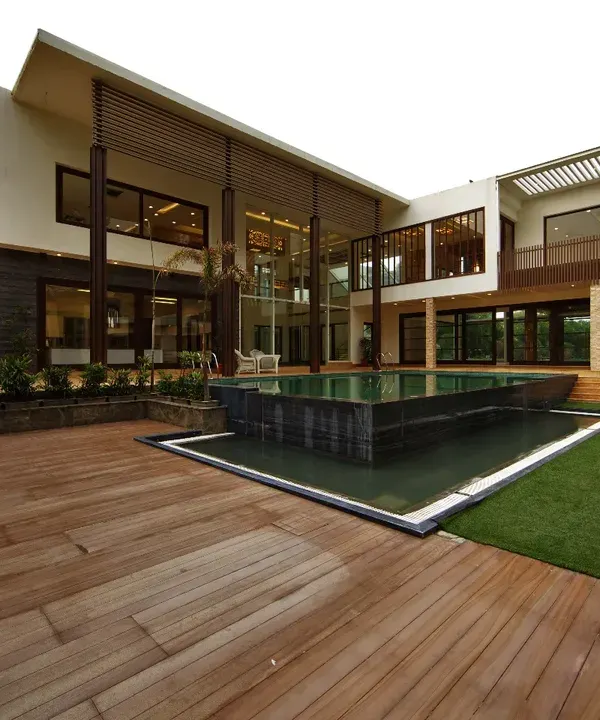
The rear view of the farmhouse, showcasing the infinity pool and expansive deck area. Our design creates multiple zones for relaxation and entertainment, seamlessly connecting the home's interior with the beautifully landscaped garden and pool.
A closer look at the pool area at night. We use strategic lighting to create a magical ambiance, highlighting the pool, deck, and surrounding landscape, making it a perfect spot for evening relaxation or poolside parties.
The grand entrance to the farmhouse at night. The illuminated driveway leads towards the strikingly modern buildings, with landscape lighting highlighting the palm trees and manicured lawns, creating a luxurious and welcoming arrival experience.
The pedestrian approach to the farmhouse entrance. We used a combination of cobblestone pathways and floating steps, surrounded by lush planting and soft landscape lighting, to create a gentle and inviting transition from the outdoors in.
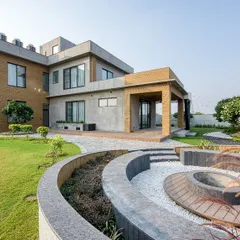
We design and build expansive farmhouse estates that harmonize architecture with nature. This one-acre project features a modern, angular main house seamlessly connected to a tranquil landscape with a custom water body and sunken seating.
About Farmhouses & Landscape Design
When we plan a farmhouse, we focus heavily on sightlines and how the architecture interacts with the landscape. We orient the building to capture the best natural light and views, ensuring that your indoor living areas flow naturally onto the outdoor deck and pool, rather than feeling like separate zones.
Building a farmhouse requires a balance between architectural grandeur and practical outdoor management. We handle this through our end-to-end turnkey process, which eliminates the gap between the initial design and the final construction.
Our Farmhouse Approach
- Site Master Planning: Before laying a brick, we map out the entire one-acre (or larger) plot. This includes zoning for the main residence, guest quarters, parking, and utility areas, ensuring your farmhouse functions efficiently.
- Indoor-Outdoor Flow: We design our farmhouses to feel open. This means integrating large, floor-to-ceiling glass systems and covered patios that allow you to enjoy the landscape in any weather.
- Landscape Integration: A house is only as good as its surroundings. We design hardscapes, including swimming pools, water bodies, and outdoor seating zones, to complement the architectural style of the building.
The Build Process
Because we are a design-build firm, we don't just hand you a 3D model and leave. We manage the construction team directly. This is critical for farmhouse projects where civil works (like foundation for large spans or complex roofing) must be precise. Whether you need a modern minimalist structure or a traditional sprawling villa, we ensure the material selection—from natural stone cladding to exterior-grade lighting—is durable enough to withstand the local climate.
Similar work from other experts
Browse through Curated picks from other experts on mytribe
 42
42
Landscape Designs for Private Residences and Farmhouses
Farmhouse & Villa Architectural Design
 18
18
Designing Grand Residences and Luxury Farmhouses
 17
17
Custom Villas and Farmhouses Architecture
Luxury Farmhouse and Estate Architecture
Luxury Farmhouse and Residential Terrace Designs
More from Turnkey Design & Build Services by MInArch Studio
More services by MInArch Studio