Signature Architectural and Interior Projects
We believe architecture is an 'Abhivyakti', or expression, of your unique story. Explore our portfolio of custom residences, commercial spaces, and farmhouses where every detail is meticulously designed and built.
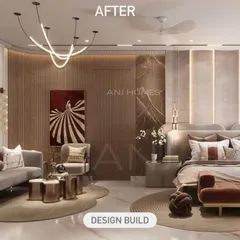
We craft double-height living rooms that are the epitome of grandeur and luxury. This space features a breathtaking custom spiral chandelier that cascades through the open volume, complemented by nature-inspired wall art and plush, curved seating, creating an unforgettable statement of high-end residential design.
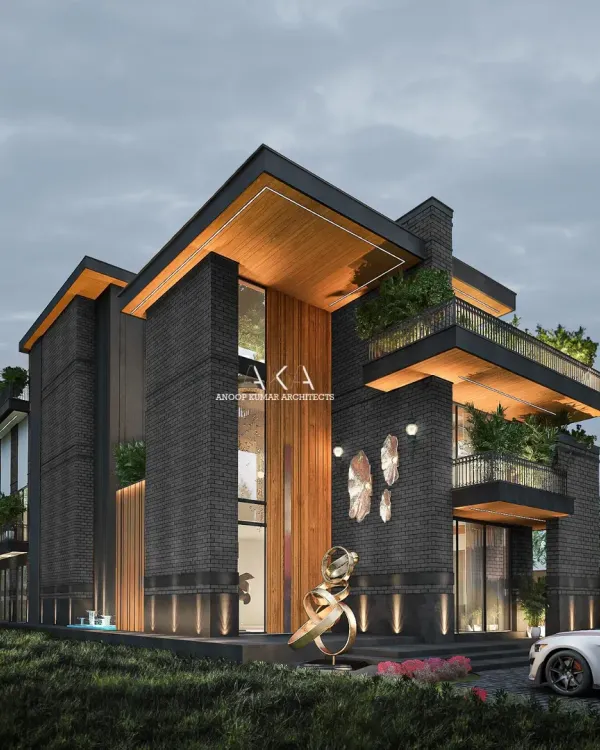
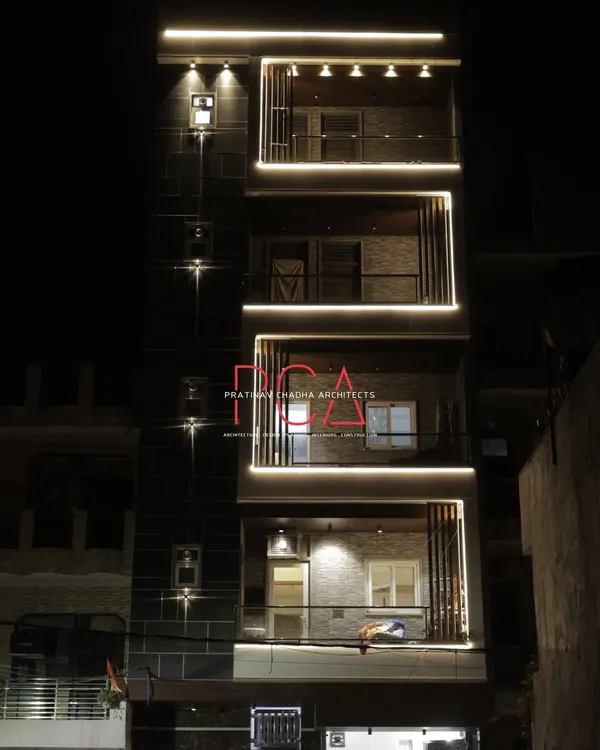
This is the architectural expression of a modern luxury residence, captured at dusk. Our design integrates bold structural forms with extensive glazing and lush terrace greenery, using strategic exterior lighting to accentuate the home's sophisticated, multi-layered facade and create a commanding presence.
We designed the St. Xavier's Kindergarten as a modern institution for learning that feels both inspiring and welcoming. The building's facade combines natural elements, like a full-height vertical garden, with contemporary architectural lines and large glass panels to create a stimulating environment for children.
This sacred prayer room is a testament to our ability to translate deep personal faith into architecture. We designed this masterpiece of peace and purity, incorporating intricate golden detailing, pristine white marble, and a magnificent custom Palki Sahib to create a serene and spiritually uplifting sanctuary within the home.
This living space is designed for luxurious comfort and sophisticated relaxation. We combined a neutral color palette with pops of teal, a stunning 3D wall sculpture, and a modern bubble chandelier to create a formal living room that is both classy and inviting, perfect for hosting guests or unwinding in style.
We design and build expansive farmhouse estates that harmonize architecture with nature. This one-acre project features a modern, angular main house seamlessly connected to a tranquil landscape with a custom water body and sunken seating, demonstrating our form-follows-function approach to luxury landscape design.
The kitchen is the heart of the home, and we design them to be both beautiful and highly functional. This modern kitchen features a sleek island with a breakfast bar, dual-tone cabinetry in teal and grey, and integrated high-end appliances, all set against a classic marble floor for a touch of timeless luxury.
We believe a child's room should be a universe of imagination. This space-themed bedroom features a bold astronaut wall mural, a chalkboard for creativity, and playful details like a rocket ship and Minion figures, creating a fun and inspiring environment that grows with the child.
About Featured
Building a custom space often feels chaotic, but we eliminate that by handling everything from the initial sketch to the final handover. You will not find yourself chasing multiple contractors or navigating communication gaps between designers and builders; you get a single team responsible for the entire project lifecycle, ensuring the reality matches your vision.
Our approach centers on the 'turnkey' process, meaning we manage the architecture, interior design, and construction in-house. This allows us to maintain strict quality control, whether we are crafting a double-height living room with custom lighting or executing a challenging double-storey residence in Rohtak.
The 'Abhivyakti' Philosophy
We treat every project as an 'Abhivyakti'—a physical expression of the client's narrative. This is evident in our diverse work, ranging from the spiritual calm of a private prayer room in Agra to the functional, creative environment of a kindergarten school. Our focus remains on form following function, where natural light, materiality, and spatial flow are prioritized to create architecture that promotes peace.
End-to-End Execution
We do not just provide drawings; we build. Our teams utilize premium materials—from Italian marble and PU-polished veneers to high-end bathroom fittings and automated electrical systems. For our residential clients, this means a residence in Bihar can feature the same level of luxury detailing as a villa in a major metro. We integrate landscape and exterior design directly into the build, ensuring the structure relates to its surroundings, whether it is a one-acre farmhouse or a compact urban clinic. By consolidating design and construction, we ensure that your project remains cohesive, on schedule, and true to the original design concept.
Similar work from other experts
Browse through Curated picks from other experts on mytribe
 7
7
Featured Architectural and Interior Projects
 10
10
Featured Luxury Architecture & Interior Projects
 8
8
Premium Architecture and Luxury Interior Design
 10
10
Selected Turnkey Interior and Architecture Projects
 8
8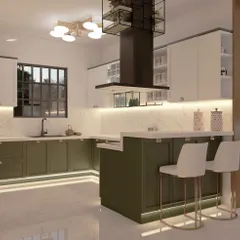
Signature Interior Design and Architecture Projects
Our Featured Luxury Home Designs & Builds
More from Turnkey Design & Build Services by MInArch Studio
More services by MInArch Studio