On-Site Learning at Villa Soham
Moving beyond the classroom to experience architecture as a living, built reality.
A group of bright, first year students from BMS School of Architecture gathered at Villa Soham. Using a finished project as a live case study is a cornerstone of my teaching method, bridging the gap between academic concepts and built reality.
An interactive session in progress inside Villa Soham. The space itself became a place of communion, where students could ask endless questions and I could share the stories and decisions behind every design detail, from the flow of movement to the choice of materials.
Students exploring one of the bedrooms at Villa Soham, observing how the large windows frame the landscape. We discussed how architecture can connect inhabitants with nature, the importance of natural ventilation, and the subtle details that create a sense of tranquility.
A small group of students standing on the veranda, experiencing the interplay of light and shadow created by the architectural canopy. These moments of quiet observation are crucial for developing a sensitivity to atmosphere and spatial quality.
An overhead view of the entrance, marked by the shoes of dozens of students. To me, this image is a beautiful symbol of a space truly being inhabited and experienced, a place of shared learning and discovery.
About On-Site Learning: The Villa Soham Case Study
Architecture exists in the lived moment, not just the drawing. When I host first-year students at Villa Soham, we skip the theory and stand together on the veranda to feel how the architectural canopy filters the light. It allows students to map their own sensory experience against the design decisions we made, grounding their abstract learning in the reality of stone, steel, and shadow.
The shift from architectural theory to built reality is the most critical hurdle for any student. At my studio, I treat teaching as an extension of my professional practice. Villa Soham, my recently completed holiday home, serves as an active case study for this purpose. I invite groups to move through the house not as tourists, but as critical observers.
We analyse the communion space, looking at how the floor plan facilitates large groups without feeling congested. We observe the light and shadow play on the veranda, discussing why a specific canopy angle was chosen to frame the landscape. This is where I push students to move beyond surface aesthetics. We discuss the structural honesty of raw materials and the climate-responsive design strategies that make the house breathe.
For academic institutions or independent students, these sessions are designed to deconstruct the design process. Whether it is a half-day jury, a focused portfolio audit, or a multi-day immersive workshop, the goal remains the same. I want to help you develop a unique design voice. You learn to articulate the 'why' behind your design, not just the 'how.' By engaging with real projects, you start to understand architecture as an alchemy of context and intention. If you are an educator looking for an external juror, or a student seeking to bridge the gap between studio sketches and construction, let's connect to discuss how we can structure a learning engagement that resonates with your academic goals.
Similar work from other experts
Browse through Curated picks from other experts on mytribe
Architecture Mentorship and Heritage Conservation
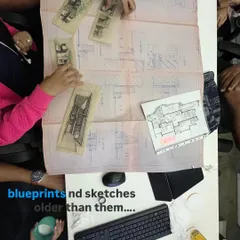
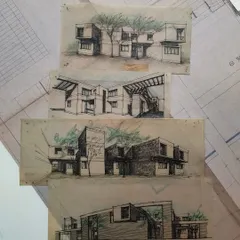
inside our design studio
 36
36
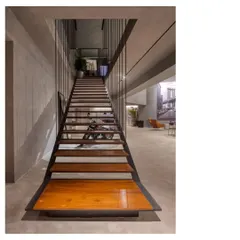
Thoughtful Spaces for Learning and Community
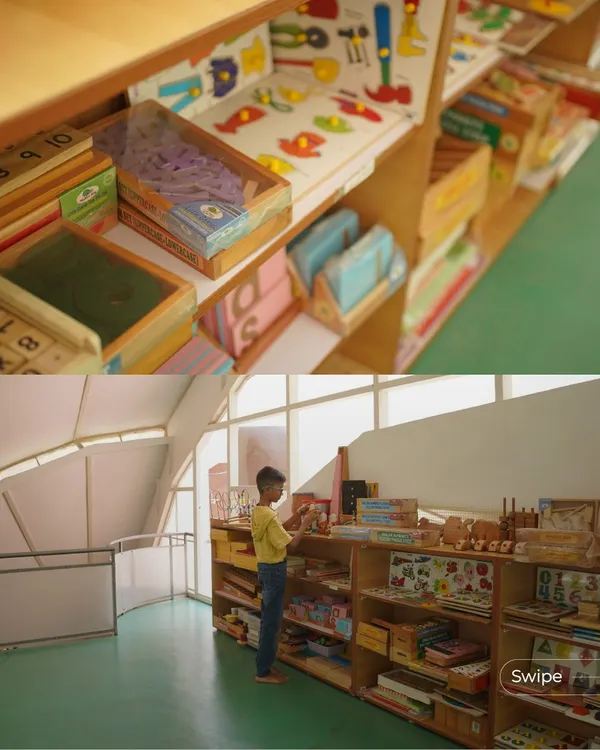 14
14
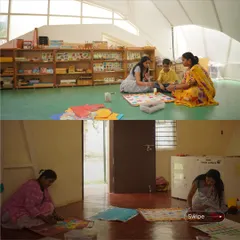
Aurinko Academy: Designing Spaces for Natural Learning
 27
27
The Art of Making: On-Site Craftsmanship
 19
19
Our Philosophy in Practice
More from Architectural Education & Mentoring by Meeta Jain Architects
More services by Meeta Jain Architects