Designing Commercial Workspaces as Urban Campuses
Moving beyond the conventional office to create dynamic environments that foster interaction, community, and a fluid relationship with the city.
The Unit Trust of India HQ, the first building in Mumbai's BKC district, was designed to project stability and a futuristic outlook. Its form is an amalgamation of historical influences and contemporary adaptations, creating a timeless architectural statement.
A detail of the UTI Headquarters facade, where solid, rock-like forms meet reflective glass. A metal sculpture appears to float between the panels, representing the balance we sought to achieve between strength and progressiveness.
The facade of the UTI HQ features two cantilevered glass prisms that part to reveal a curved 'malad' crete wall. This interplay of materials and forms creates a dynamic tension, symbolizing an organization that is both solid and transparent.
The atrium of the Unit Trust of India HQ was conceived as both an origin and a culmination point for the entire structure. Paintings by Lakshman Shreshtha mark the east and west, symbolizing the rising and setting sun within the grand, cascading space.
Revisiting the Unit Trust of India HQ 27 years later, we introduced curvilinear forms of striated wood. These elements appear like scattered sculptures, breaking the rectilinear geometry of the original structure to meet the organization's evolving needs.
In the updated design for the UTI HQ, a translucent wall separates spaces while allowing light to filter through. This intervention respects the original structure's 14-meter clear spans while introducing a new, softer language of curvilinear wooden forms.
The updated entrance lobby of the UTI HQ, where new design elements are integrated with the original structure. The goal was to retain the building's powerful identity while adapting its interiors for a more contemporary and flexible workflow.
The Mankind Headquarters in New Delhi reimagines the commercial building's role in the urban fabric. The design voids the street level to allow nature in, creating a publicly accessible space that mediates between the private workspace and the city park.
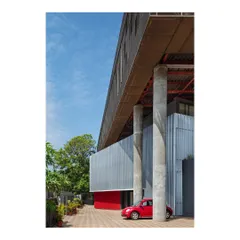
A view between the two wings of the Mankind HQ, showing the layered facade and the green space below. The building uses cantilevers and corbels to project the workspaces outward, preserving views while shading the community areas at the ground level.
The Mankind HQ is surrounded by a dense green edge, and the design seeks to continue this dialogue with nature. The building's form is shaped by strategic excavations and shifts in response to light, views, and the desire for increased urban porosity.
About The Urban Campus: Reimagining Commercial Spaces
In my approach to commercial design, I actively void the ground level to invite the city in, creating vertical streets and public plazas instead of closed, static lobbies. If you are planning a headquarters, we should discuss how your specific site constraints can be transformed into opportunities for porosity and movement, rather than just optimizing for floor plate density.
The modern workplace should not be a sealed box. When we design commercial spaces, we treat them as 'urban campuses' rather than singular office buildings. By integrating traditional planning devices, such as stepwells and streets, we create fluid zones that encourage serendipitous interaction among employees and visitors alike.
At the Mankind Headquarters in New Delhi, we voided the ground level to preserve views of the adjacent park and create a publicly accessible transition zone. This strategy mediates the relationship between private work and the public domain, turning the building into a participant in the city rather than an isolated object. Similarly, our work on the BCG Headquarters in Mumbai uses a central, skylit courtyard and a spiral staircase to transform generic circulation corridors into a dynamic, three-dimensional street.
We utilize these design strategies to achieve a balance between transparency and stability. Whether working with heritage structures or new builds, the objective remains the same: to create an environment where the architecture actively contributes to the workflow and well-being of its occupants. This requires a forensic understanding of light, wind, and social behavior long before we draw a single line.
Similar work from other experts
Browse through Curated picks from other experts on mytribe
 13
13
Reimagining the Urban Workplace
 42
42
Innovative Commercial & Mixed-Use Hubs
 6
6
Commercial Architecture and Modern Office Design
 18
18
Design for Campuses for Innovation & Well-being
 20
20
Innovative Commercial & Workspace Architecture Design
 47
47
Architecture for Public and Work Environments
More from Architectural Design by Malik Architecture
More services by Malik Architecture