Featured Architectural Projects
Architecture that begins with silence and responds to the land. This collection represents a dialogue between structure, nature, and the human spirit.
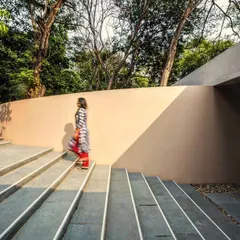
This is the Lateral Verandah House, a structure designed to converse with its landscape. The form is a direct response to the topography, with a roof that mirrors the stepped foundation, weaving around existing trees to create a home that feels born of the hill itself.
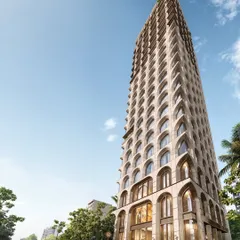
The J-House stands as a quiet counterpoint to the dense urban fabric of Mumbai. It is an exploration of vertical living that prioritizes natural light, ventilation, and a connection to the sky, using deep verandahs and screens to mediate the relationship with the city.
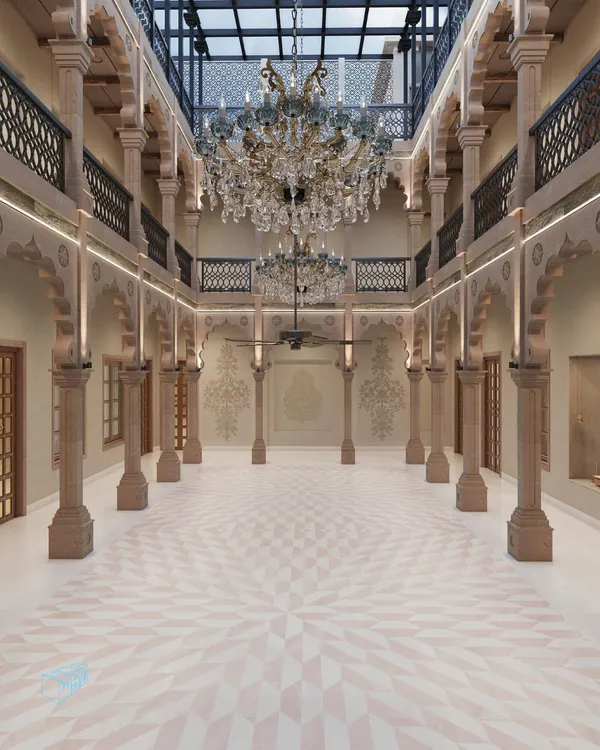
Light is not a utility but a material to be sculpted. Here, in the House of Solid Stone, hand-cut stone screens, or jaalis, transform sunlight into a dynamic pattern, bringing life and movement to the interior spaces while ensuring privacy and thermal comfort.
For the BCG Headquarters in Mumbai, I reimagined the conventional office. This central staircase is not just for circulation; it is a sculptural element within a skylit courtyard, a truncated cone that slices through the campus, echoing the city's industrial past and fostering connection.
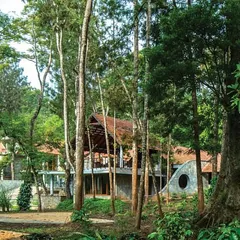
The Radisson Resort in Lonavala emerges from the site's topography and material history. Using local black basalt and wood, the architecture adapts to the program while grappling with the contradictions of rapid urbanization, seeking to restore a connection to nature.
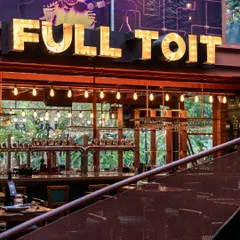
At night, the restored IF.BE space reveals its new life as a cultural hub. This project was an act of urban archaeology, transforming a derelict ice factory into a public space for art and discourse, proving that preservation is a powerful form of sustainable development.
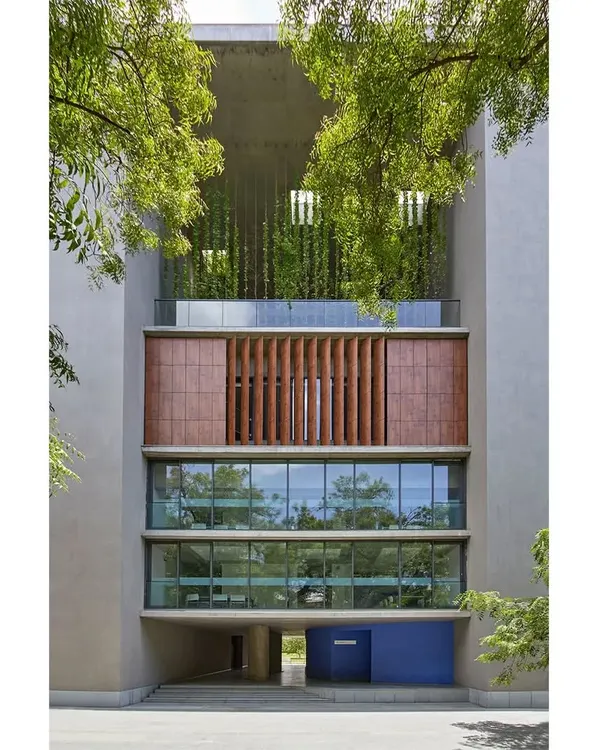
The entrance to the House of Solid Stone in Jaipur, where operable stone screens create a threshold of light and shadow. The entire structure is an ode to a single material, reviving traditional load-bearing techniques to create a modern, climate-responsive dwelling.
Every project begins as a conversation, often first expressed through a hand sketch. This initial drawing for the Sampurna Residence explores the concept of an animated streetscape and courtyards, which became the foundational language of the final design.
About Featured
My process relies on passive climate control using elements like hand-cut jaalis and deep verandahs. In many of our projects, this approach achieves an internal temperature drop of 5 to 7 degrees Celsius compared to the exterior. This is a deliberate, measurable response to local conditions that minimizes the need for mechanical cooling while keeping the home comfortable.
Architecture is, for me, a conversation between the land, spirit, and people. It is not about forcing an agenda onto a site, but rather acting as a catalyst for what the environment already suggests. When we approach a private residence or a commercial campus, the first step is always a forensic site study. We analyze the sun path, wind patterns, and the site's historical layers to understand its natural order.
Adaptive Reuse as Archaeology
We often treat restoration projects as a form of archaeology. In Mumbai, we have transformed derelict industrial sites into cultural hubs by carefully stripping back layers, reinforcing structures, and suturing old volumes with new functions. This requires high-frequency site supervision to manage the structural unpredictability inherent in old buildings. We prioritize retaining original elements like teak rafters or brickwork, ensuring the new design exists in harmony with the past.
Materiality and Light
I prefer honest, vernacular materials like black basalt, brick, and stone. Light is treated as a physical material. Through operable screens and strategically placed voids, we sculpt sunlight into dynamic patterns that change throughout the day. This is evident in our work with stone architecture, where the mass of the material acts as a thermal buffer. We avoid cladding for the sake of aesthetics, focusing instead on how materials age and interact with the local climate over time. Our goal is to create structures that feel like they have always belonged to the landscape.
Similar work from other experts
Browse through Curated picks from other experts on mytribe
Our Signature Architectural Works
 8
8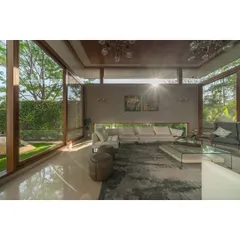
Featured Architectural Projects and Design Work
 7
7
Our Featured Architectural & Design Projects
 10
10
Our Featured Architectural Works
Signature Architectural Narratives and Design Concepts
 7
7
Featured Architectural Projects and Design Philosophy
More from Architectural Design by Malik Architecture
More services by Malik Architecture