Immersive Hospitality & Retail Environments
We build commercial spaces that do more than just look good. Whether it is a riverside dining retreat or a high-end retail salon, we create environments that function as a narrative, blending atmosphere with operational precision.
ISSA Goa, a riverside retreat we designed, blends Mediterranean and Modern European style with Goan charm. This black and white shot highlights the textures and forms, from the woven pendant lights to the arched windows, creating a timeless and elegant dining space.
The upper deck of ISSA Goa features a nautical theme with a hay-thatched roof that sways in the riverside breeze. The open-air design and communal wooden tables create a relaxed, convivial atmosphere with stunning views of the Chapora River.
The staircase at ISSA Goa is a canvas for local art, with whimsical line drawings and curated frames creating a gallery-like experience. A large potted tree brings nature indoors, reinforcing the connection between the design and its lush surroundings.
The bar on the upper deck of ISSA Goa combines a rustic thatched roof with modern, arched back-bar shelving. This blend of styles creates a sophisticated yet casual spot for enjoying a drink while taking in the panoramic waterfront views.
The exterior of ISSA Goa at night, illuminated to create a warm and inviting beacon along the river. The two-story design, with its mix of enclosed and open-air spaces, showcases the "Goa Terranean Luxury Shack" concept.
A view from the upper deck, showcasing the seamless flow between the indoor seating and the open-air lounge area. The design prioritizes the stunning river views, making the natural landscape an integral part of the dining experience.
The exterior view of ISSA Goa showcases its two-story design that combines a soundproof lower level with an open, nautical-themed upper deck. The architecture is designed to maximize river views and integrate with the natural Goan landscape.
The bar area at ISSA Goa at dusk, where the warm lighting and natural materials create an inviting atmosphere. The design blends local Goan charm with modern European and Mediterranean styles for a unique hospitality experience.
The interior courtyard and staircase at ISSA Goa serve as a visual hub, featuring European-inspired artworks by local artists. This space celebrates Goa's creative spirit and adds a layer of cultural richness to the design.
The upper deck of ISSA Goa, with its hay-covered roof and flowing white drapes, creates a dynamic look that interacts with the riverside winds. The design offers a panoramic dining experience that is both rustic and luxurious.
About Immersive Hospitality & Retail Environments
We treat every commercial site as a spatial narrative. We do not just focus on the aesthetic; we analyze the journey—from how a guest enters your restaurant to the ergonomics of your salon's styling station. Before we start, we ensure the technical backbone, including acoustic treatments and MEP layouts, is as solid as the design concepts we present to you.
For commercial projects, our approach starts long before the final finishes are selected. We define the experience through spatial logic, ensuring that your interior design supports the functional needs of your staff and the comfort of your guests.
In our hospitality work, such as our project with ISSA Goa, we balance the need for atmosphere with practical realities like soundproofing and weather resistance. We use durable, natural materials that age gracefully, ensuring your space feels authentic rather than staged.
For retail and salon environments, we focus on biophilic elements and intelligent lighting to influence customer behavior. We coordinate closely with specialized vendors for custom millwork, flooring, and wall treatments, using detailed GFC (Good-for-Construction) drawings to ensure that the vision in our 3D renders is precisely what appears on-site. We manage the complexity of HVAC, electrical wiring, and fire safety systems so that you get a space that operates as smoothly as it captures attention. Whether you are building an office or a dining destination, our process is centered on clarity and execution.
Similar work from other experts
Browse through Curated picks from other experts on mytribe
Hospitality and Retail Design: Creating Memorable Commercial Spaces
 21
21
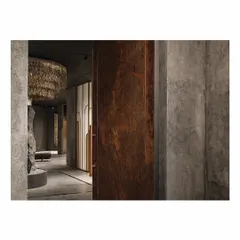
Commercial and Retail Interior Design
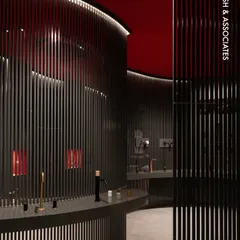
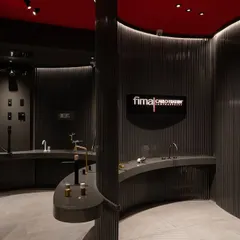
Immersive Retail Design and High-End Commercial Interiors
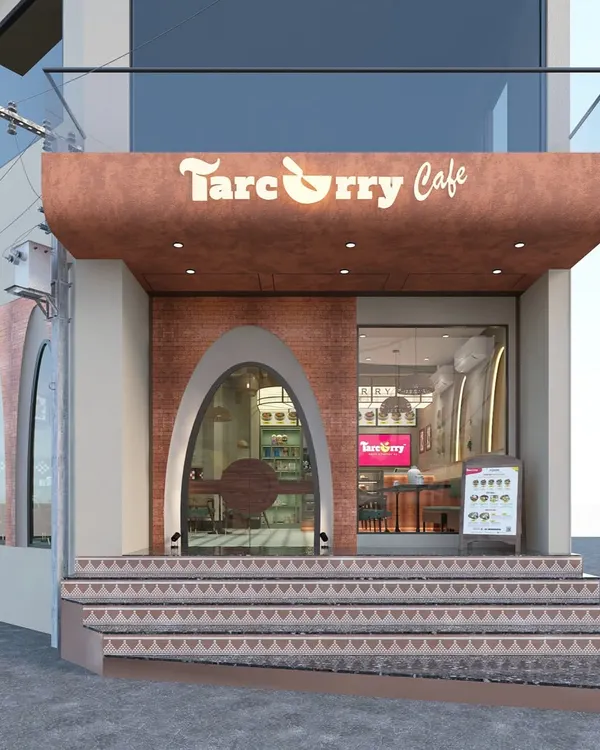 11
11
Retail, Cafe & Hospitality Interior Design
Immersive Experience Centres & Sales Lounges
Commercial Restaurant & Lounge Interior Design
More from Interior Design by LTDF
More services by LTDF