Quiet Luxury Living & Social Spaces
We focus on creating harmonious compositions of light, texture, and form. These living and social spaces are designed to hold your stories in silence, feeling both grand and deeply intimate.
A glimpse into a residence where grandeur is expressed through dramatic scale and material artistry. The soaring marble wall and sculptural golden accent at the base of the staircase create a powerful visual statement, establishing a narrative of opulence and bespoke design from the moment of entry.
Here, the bold, book-matched stone wall serves as the room's artistic anchor, allowing the rest of the palette to remain restrained. We believe good design is not about adding more, but about letting the right elements hold the space with confidence and quiet authority.
A wider perspective of the living area, showing how the dramatic stone feature wall integrates with the bar and seating. The design maintains a cohesive language of refined materials and natural light, ensuring the space feels unified and thoughtfully composed.
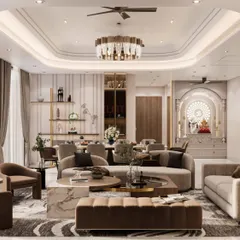
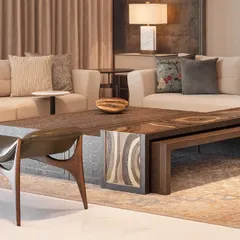
In this living room, we embraced luxe living through a composition of opulent furnishings and a rich material palette. A neutral color scheme is punctuated by brass accents in the ceiling, while large floor-to-ceiling windows fill the space with natural light, creating a lively and sophisticated atmosphere.
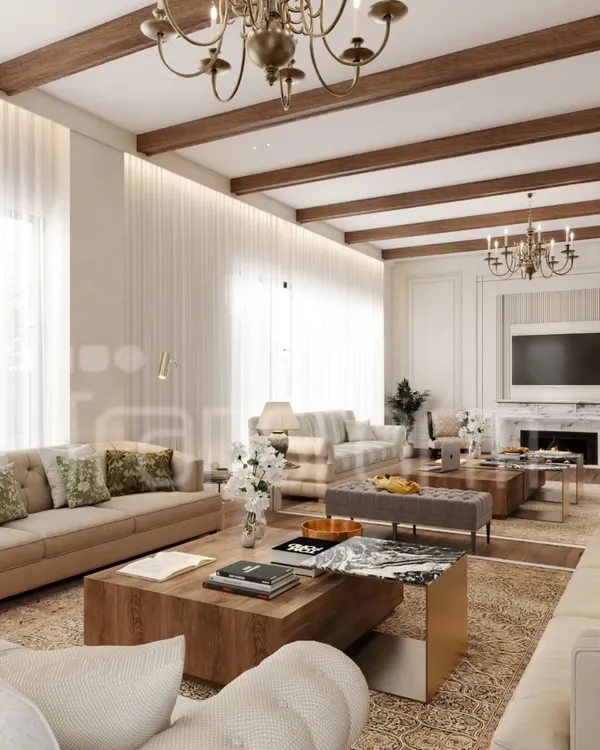
A room should hold its own in silence. This space speaks in the rhythm of timber slats, the softness of layered textures, and the way light lingers through sheer drapes. We design for these subtle moments, creating beautiful spaces that do not need to shout to be heard.
We love a circular dining design for its ability to foster intimate, conversational gatherings. The organic form of the table is complemented by an earthy palette of subtle beige and green, making the dining experience feel warm, inviting, and effortlessly communal.
This bar area is designed to elevate the experience of entertaining at home. We curated a composition of rich textures, moody lighting, and a touch of golden glamour to create a setting that invites conversation, comfort, and sophisticated indulgence.
We integrated this billiards table into the living space not as an afterthought, but as an extension of how the home is meant to be lived in. Framed by crafted partitions and anchored by sculptural lighting, it is a space where play, pause, and presence exist in quiet balance.
This living area is designed to bask in natural light, creating an open and inviting atmosphere. We selected minimal furniture to enhance the sense of space, while accents of greenery and natural materials like jute and wood add life and warmth to the home.
We immersed this living space in rustic elegance to curate a warm, earthy aesthetic. From the exposed wooden rafters in the ceiling to the cane accents in the furniture and patterned tile on the bar, every element contributes to a narrative of timeless, organic charm.
About Quiet Luxury Residences: Living & Social Spaces
Instead of following trends, we prioritize spatial logic. For instance, in our living room projects, we often integrate functional pieces like bar units or game tables into the design language itself, using brass profiles or stone inlays to ensure they feel like intentional, aesthetic statements rather than clutter.
Our design process begins by removing the noise. In high-end residential projects across Delhi NCR and beyond, we find that luxury is less about opulence for the sake of it, and more about the interplay of raw and refined materials. Whether we are working on a sprawling apartment in DLF Camellias or a compact residence in South Delhi, our goal is to balance the visual weight of stone, marble, and timber with soft, layered textiles.
We don't just furnish a room; we curate a sequence of experiences. When planning living and social areas, we consider how light moves through the space and how furniture placement dictates movement. We frequently employ Italian marble flooring and veneer wall paneling, but these are tools, not the end goal. The real work happens in the Good-for-Construction drawings and site supervision, where we ensure that every brass PVD profile and soft-close hinge is perfectly aligned with the original vision.
Transparency is part of our process. We use detailed Bill of Quantities to provide clarity on budgets and material costs, helping you understand where every rupee goes. From the initial concept sketches to the final site audit, our role is to act as the bridge between your lifestyle aspirations and the built environment. We handle the technical complexities of electrical looping, ceiling heights, and material procurement, allowing you to inhabit a space that feels lived-in, rooted, and timeless.
Similar work from other experts
Browse through Curated picks from other experts on mytribe
 40
40
Sophisticated Living and Social Space Designs
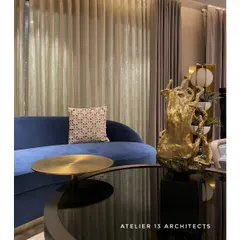
Grand Living Room Interiors for Modern Luxury Homes
 70
70
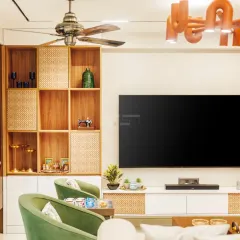
Luxurious Living and Dining Room Designs
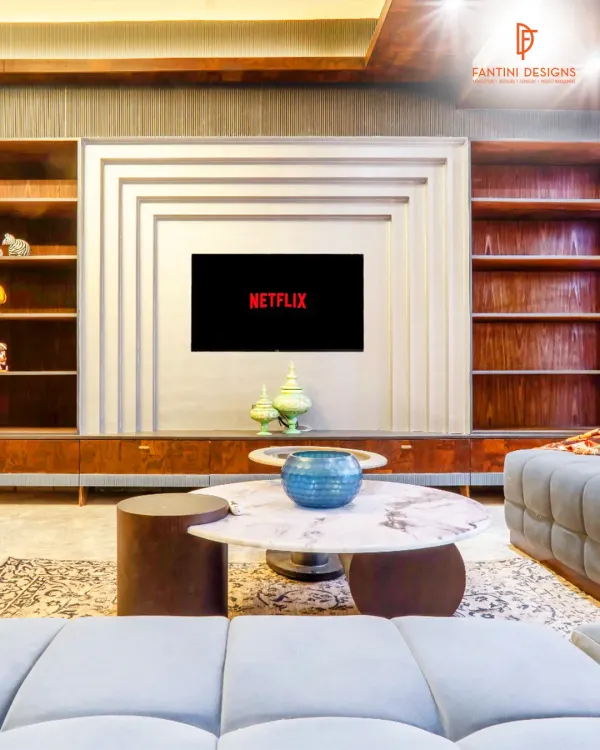 35
35
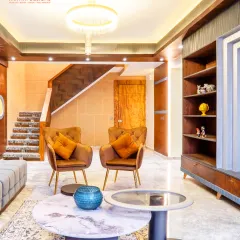
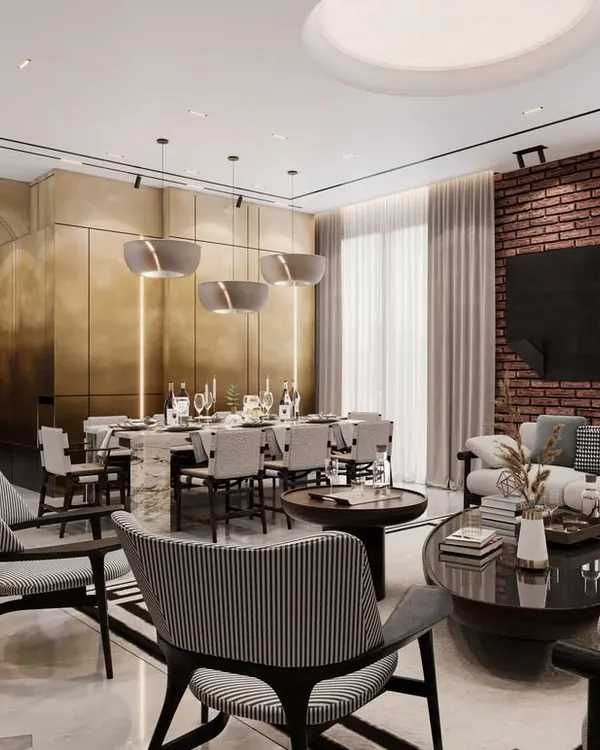
Luxurious living and dining rooms designed for your comfort
 13
13
Luxurious Living and Dining Room Design Ideas
 39
39
Grand Living Spaces: Refined Interiors by FTS
More from Interior Design by LTDF
More services by LTDF