Architectural Exteriors and Landscape Design
Your building's facade and outdoor areas tell its first story. We design structures that blend modern architectural precision with the organic rhythm of nature.
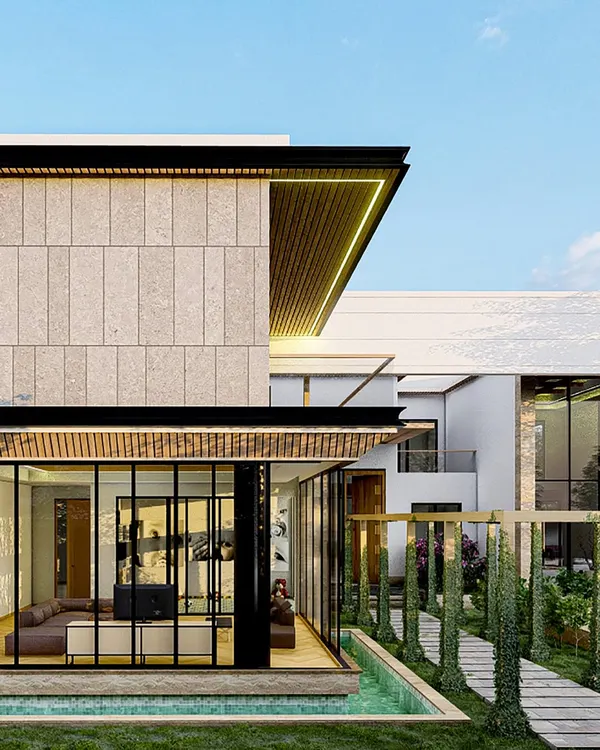
Villa Nova, a 30,000 sq. ft. luxury residence, showcases a striking architectural design that merges indoor and outdoor spaces. Its sleek exterior features expansive glass panels, filling interiors with natural light and offering beautiful views of the pool and surrounding landscape.
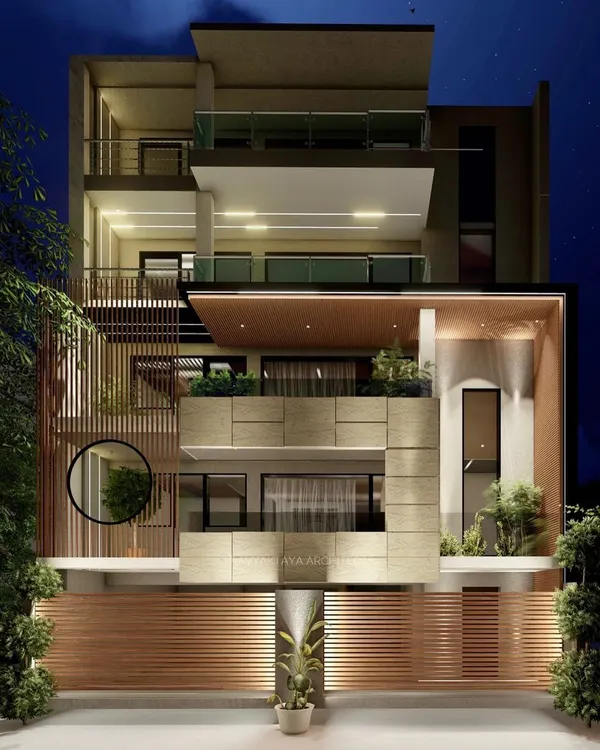
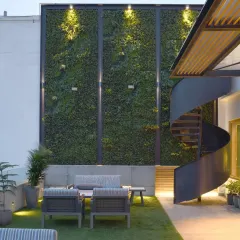
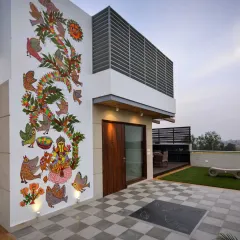
Geometry, textures, and the golden light of sunset come together in harmony on this modern facade. The design feels structured yet soulful, where luxury is not loud, but quietly precise. The vertical garden adds a touch of biophilic softness to the strong lines.
An idyllic retreat that captures the serene charm of tropical elegance. This outdoor oasis, with its cozy deck seating, sparkling pool, and lush greenery, offers the perfect escape to unwind and rejuvenate.
We design outdoor spaces to foster a deeper connection between humans and nature. This courtyard features manicured landscapes and inviting seating areas, offering a tranquil retreat for relaxation or social interaction under a flowering tree.
This residential courtyard is designed to blend indoor and outdoor spaces for healthy living. Strategically placed seating areas foster a sense of togetherness amidst nature, while warm lighting and greenery create the perfect aura for enjoying the outdoors.
A different angle of the courtyard, showcasing the dramatic, multi-story feature wall with integrated lighting. The combination of smooth and textured panels with vertical wood slats creates a facade that is both monumental and rich in detail.
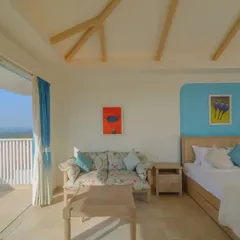
Coming soon to Goa, this residence sets a new standard for youthful holiday living. The design combines boho-chic interiors with a sophisticated exterior, featuring an inviting pool and lush surroundings meticulously crafted to enhance the property's charm and allure.
A glimpse of our projects, showcasing the journey from exterior facades to interior conference rooms. Each day at our studio involves delving into the profound decisions that shape every project, from compact spaces to expansive luxury residences.
This video compilation showcases the breadth of our work, including real estate exteriors, adaptive reuse projects, and luxurious interiors. It reflects our ability to work across different scales and typologies with a consistent design vision.
For over 25 years, we have been building a legacy in the world of built spaces. This image of the One Golden Mile project in Delhi is part of our diverse portfolio, which reflects a remarkable journey from luxury hotels to innovative institutions.
About Architectural Forms: Exteriors & Landscapes
Designing an exterior is not just about the visual impact of the facade. It is about how the structure breathes in the local climate, manages sunlight, and physically connects your interior spaces to the landscape, whether it is a private garden in Delhi or a holiday home in Goa.
Architecture is a dialogue between the structure and the environment. We move beyond simple aesthetic choices to look at how a building ages, how it interacts with the sun, and how it holds the local topography.
Modern Facade Design
Our approach to facades focuses on material integrity and proportion. We prioritize the use of stone, steel, and natural wood to create exteriors that remain relevant across seasons. By moving away from purely decorative elements, we build structures that possess a quiet, enduring character.
Biophilic Landscape Design
We treat the landscape as an extension of the living space rather than a separate zone. Whether working on a residential courtyard in Delhi or a resort property in Goa, our process involves analyzing the wind patterns and light cycles to create outdoor areas that feel like a sanctuary. This involves:
- Integrating native flora that requires less maintenance.
- Designing fluid indoor-outdoor transitions using sliding partitions and seamless flooring.
- Planning exterior lighting that respects the night sky while highlighting the building geometry.
Practical Architectural Planning
We understand that beautiful exteriors must also be functional. We provide comprehensive technical documentation, including reflected ceiling plans, structural GFC drawings, and material specifications. This ensures that the design vision remains intact from the initial sketch to the final construction. Our site supervision helps bridge the gap between architectural intent and actual on-site execution, ensuring the quality of finish aligns with the original plan.
Similar work from other experts
Browse through Curated picks from other experts on mytribe
 9
9
Architectural Exteriors & Landscape Design
 16
16
Architectural Facades and Landscape Design
Striking Facades and Modern Outdoor Living Designs
 14
14
Outdoor Living and Nature-Integrated Architecture
 24
24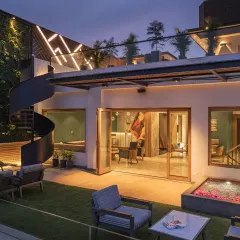
Indoor-Outdoor Integration in Modern Residential Architecture
Architectural Design and Exterior Facades
More from Interior Design by LTDF
More services by LTDF