Featured Interior and Architectural Work
We believe design is about the stories you want to tell. These projects represent our process, moving from initial concept to fully realized spaces.
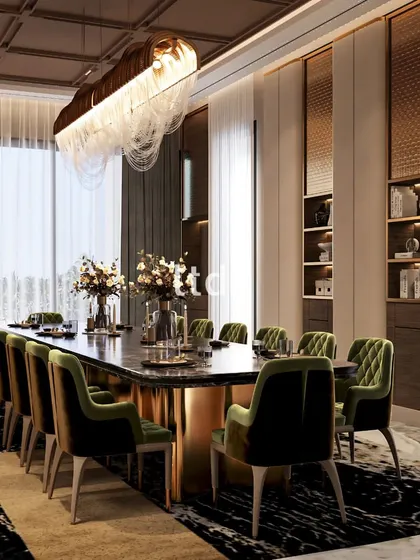
This dining area is conceived as a setting for shared moments and lasting memories. We composed this space with elegant olive-green seating and a magnificent lighting arrangement, creating a refined ambiance where a soft, luxe glow enhances the warmth and inviting charm for every gathering.
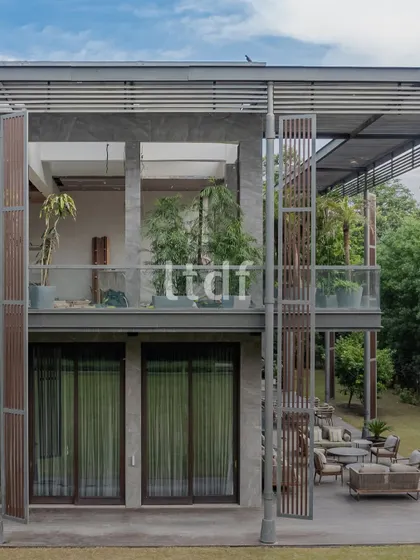
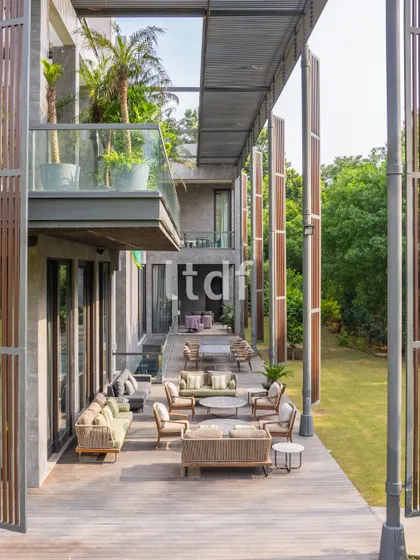
We designed this expansive deck to create a seamless dialogue between the built form and the landscape. The composition of earthy tones, clean architectural lines, and lush greenery results in a sophisticated outdoor experience that invites connection, reflection, and a gentle pause from the everyday.
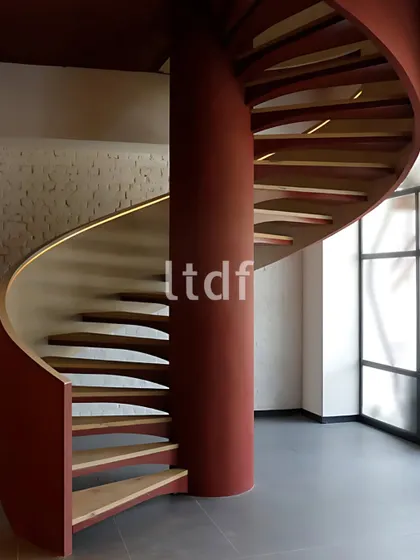
Some architectural elements command a space without needing extravagance. This spiral staircase, with its bold form and considered palette, became a central sculptural feature, proving that a single, well-executed detail can define and elevate an entire spatial narrative.
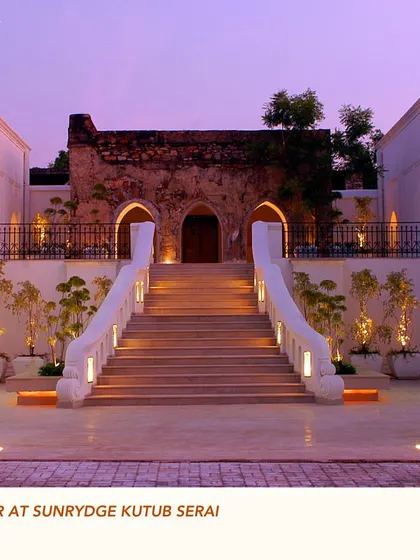
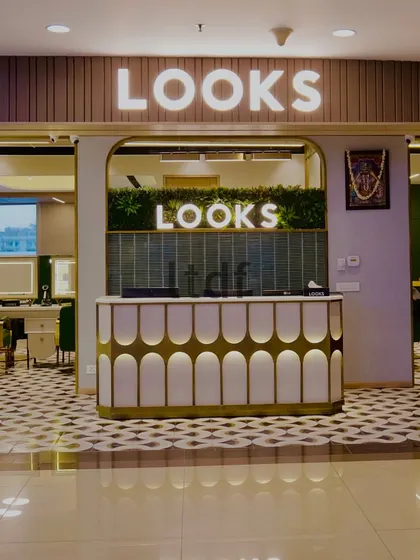
The entrance to this salon was designed to be an invitation into a world of indulgence and style. We used a language of soft arches, geometric floor patterns, and biophilic touches to create a unique and welcoming first impression that sets the tone for the entire experience.
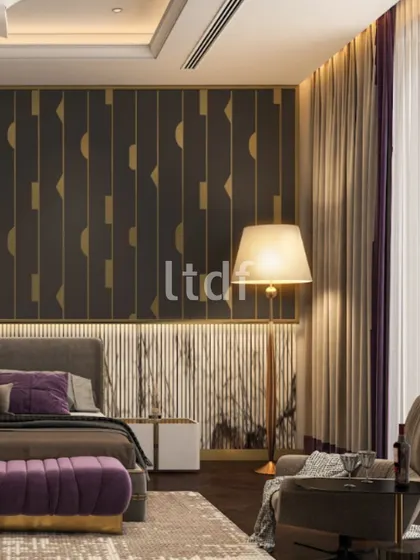
The best interiors hold your attention quietly and completely. We designed this bedroom with a focus on calm tones and layered textures, from the geometric wallpaper to the plush fabrics, crafting a space of mindful luxury that you don’t just see, but deeply feel.
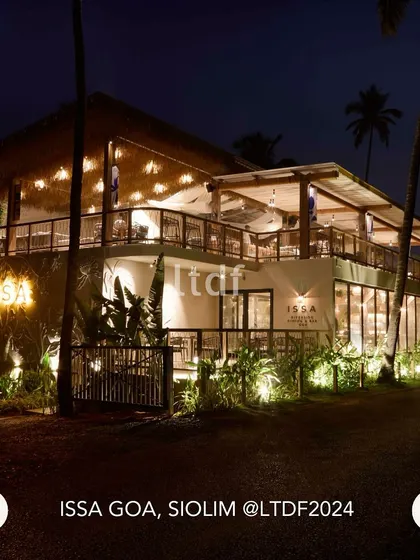
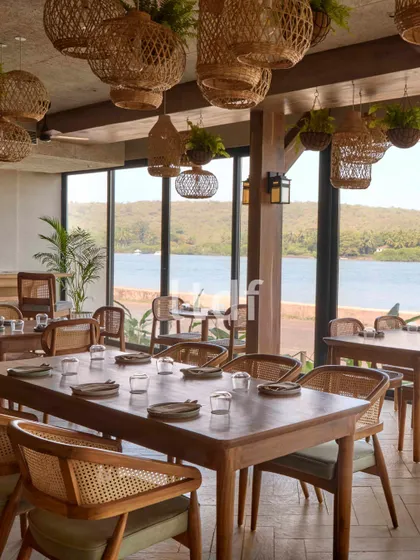
For this waterfront cafe, our design narrative was guided by serenity and nature. We used warm wood finishes and handcrafted rattan elements to evoke a sense of quiet, coastal luxury. The space is flooded with natural light, seamlessly blending the indoors with the lush landscape outside.
This is a glimpse into our digital craftsmanship, showing the journey from a wireframe model to a fully realized, photorealistic interior. Our 3D rendering process allows you to experience the space, feel its proportions, and see the play of light and texture long before construction begins.
We believe design is fundamentally about storytelling. Our process is oriented around your unique narrative, not just the products we use. This allows us to move beyond homogeneity and create innovative spaces that are a true reflection of your individual story and experience.
About Featured
Every space here began as a conversation about your habits, not a reference photo. We bridge the gap between architectural plans and the final build by focusing on material textures and lighting logic, ensuring that what you see in our digital renders is exactly what gets installed on-site.
We see design as a quiet force that guides movement and interaction within a room. Our practice avoids the standard approach of chasing fleeting fashions, focusing instead on long-term value and spatial clarity.
Whether it is a luxury residence or a commercial studio, we begin with spatial logic. Our team works through detailed 3D modeling and floor-to-ceiling technical drawings to identify potential issues before construction begins.
In our residential work, we integrate Italian marble, engineered wood, and custom-manufactured furniture with precision. For commercial projects, like salon or cafe fit-outs, we prioritize acoustic zoning and efficient MEP integration without sacrificing the aesthetic. The goal is to build places that feel lived-in from the moment they are handed over. By maintaining direct supervision on-site, we ensure that every brass inlay, stone profile, and light fixture aligns with our initial vision for your space.
LTDF
We are Uphar, Natasha, and Prashaant. Operating from the heritage quarters of Old Delhi, we find beauty in tradition and clarity in modern living. Our goal is to craft homes and workspaces that tell your specific story.
Explore our other focus areas
Find specific styles or project types.
More from Interior Design by LTDF